
The Elevate Home Team
of Berkshire Hathaway HomeServices Homesale Realty
Cell: (330) 719-5214
of Berkshire Hathaway HomeServices Homesale Realty
Office: (410) 561-0044

BEDS5
BATHS3 full 1 partial
SQUARE FEET2,684
MLS#MDHW2074628
STATUSACTIVE
PROPERTY TYPEResidential - Single Family
SUBDIVISIONVILLAGE OF HICKORY RIDGE
SCHOOLHOWARD COUNTY PUBLIC SCHOOLS
Property Description
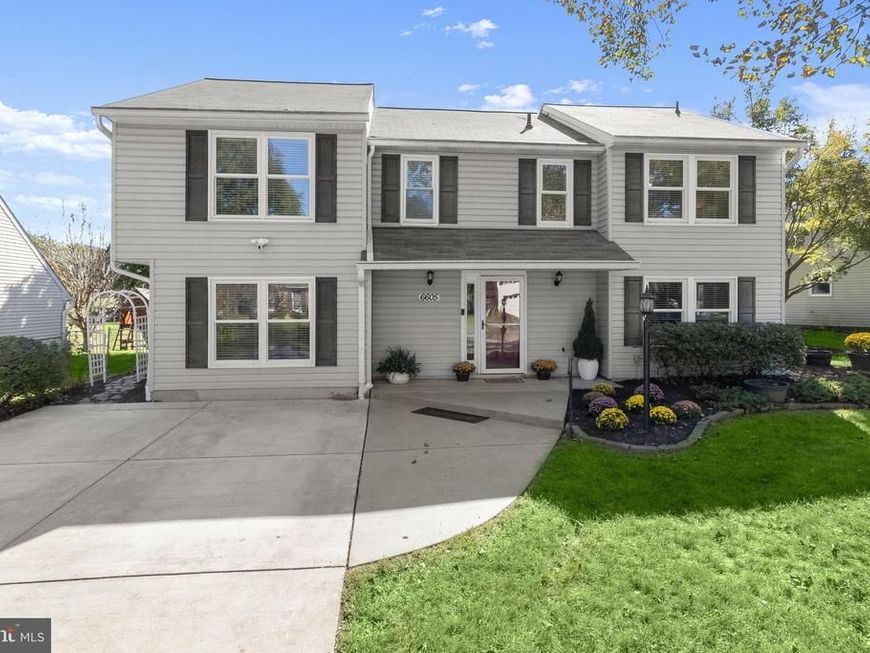
Welcome to 6605 Windsor Court, a beautifully updated and meticulously maintained home ideally situated in the sought-after Hickory Ridge neighborhood of Columbia. Pride of ownership is evident throughout this impressive residence, offering 5 bedrooms, 3 full baths, and 1 half bath, along with light-filled interiors, gleaming floors, a neutral color palette, and exceptional indoor and outdoor living spaces. The main level welcomes you with an inviting living and dining room combination enhanced by luxury vinyl plank flooring and abundant natural light. The spacious family room offers the perfect setting to relax or gather, featuring LVP flooring, a cozy wood-burning stove, a stylish shiplap accent wall, and dual-door access to the outdoor oasis. The kitchen is thoughtfully designed with ample cabinetry, sleek stainless steel appliances, a center island, pantry, and a convenient pass-through window connecting to the living and dining areas. A main-level bedroom with access to a full bath provides wonderful flexibility for guests, multigenerational living, or a private home office. A powder room and laundry room complete this level. Upstairs, find newly installed hardwood floors throughout the upper level; the spacious primary suite offers a peaceful retreat with a private en-suite bath featuring a jetted soaking tub and separate walk-in shower. A custom walk-in closet provides exceptional organization with built-in shelving and drawers. Three additional generously sized bedrooms and another full bath complete the upper level. The outdoor spaces are equally impressive and designed for relaxing and entertaining. Enjoy a charming covered front porch, expansive Trex deck, fenced backyard, stone patio, secure storage, and beautifully landscaped grounds offering plenty of space for gatherings, recreation, gardening, or simply unwinding outdoors. Notable features and updates include a Trex deck (2025), roof and gutters with Leaf Guard (2021), windows (2021), upper-level hardwood flooring, main-level flooring, water heater, second-zone HVAC system, additional water heater, and more. Enjoy the benefits of the Hickory Ridge location without Columbia Association fees, while still being just a short walk from Clemens Crossing Pool, where memberships are available. Outdoor enthusiasts will appreciate proximity to Middle Patuxent Environmental Area, Robinson Nature Center, Cedar Lane Park, and the extensive Columbia pathway system. This convenient location places shopping, dining, and entertainment within easy reach, including The Mall in Columbia, Downtown Columbia, Merriweather District, and the Lakefront District, along with nearby grocery stores, restaurants, cafés, and everyday conveniences. Commuters will appreciate excellent access to Route 29, Route 32, I-95, Route 108, and Route 100, providing convenient connections to Baltimore, Washington, DC, Fort Meade, NSA, BWI Airport, and surrounding employment centers.
Upcoming Open Houses
Open House Saturday October 10th, 1:00pm - 3:00pm
Open House Sunday October 11th, 1:00pm - 3:00pm
Property Features
Property Type: Residential - Single Family
Cooling: Central A/C, Zoned
Fireplaces: 1
Fuel Type: Electric, Wood
Heating: Heat Pump(s), Zoned, Wood Burn Stove
Home Style: Colonial
Lot Size: 0.19 Acres
Roof Type: Architectural Shingle
Stories: 2.0
Taxes: $7,830
Year Built: 1981
Feature Descriptions
Additional Structures: Above Grade, Below Grade
Appliances: Dishwasher, Exhaust Fan, Microwave, Refrigerator, Icemaker, Stove, Oven - Self Cleaning, Oven/Range - Electric, Range Hood, Stainless Steel Appliances, Water Dispenser, Water Heater
Exterior: Vinyl Siding
Exterior: Extensive Hardscape, Exterior Lighting, Flood Lights, Secure Storage, Sidewalks, Street Lights
Fencing: Rear
Fireplace: Wood
Flooring: Ceramic Tile, Hardwood, Luxury Vinyl Plank
Interior: Attic, Breakfast Area, Ceiling Fan(s), Combination Kitchen/Dining, Dining Area, Family Room Off Kitchen, Kitchen - Eat-In, Kitchen - Island, Primary Bath(s), Pantry, Recessed Lighting, Bathroom - Soaking Tub, Walk-in Closet(s), Window Treatments, Wood Floors, Stove - Wood, Entry Level Bedroom
Lot: Backs to Trees, Front Yard, Landscaping, Level, No Thru Street, Rear Yard, SideYard(s), Trees/Wooded
Lot Dimensions: 0.19 Acre(S)
Parking Features: Concrete Driveway
Parking Notes: 2 Total Parking Spaces
Rooms: Living Room, Dining Room, Primary Bedroom, Bedroom 2,Bedroom 3,Bedroom 4,Bedroom 5,Kitchen, Family Room, Foyer, Laundry
Sewer: Public Sewer
SQFT Above Finished: 2684
SQFT Total Finished: 2684
Structure Type: Detached
Total Garage/Parking Spaces: 2
Water: Public
Windows: Double Pane, Insulated, Screens, Vinyl Clad
Wooded: Yes
Room Sizes
Foyer: 12 x 13 Level - Main
Living Room: 16 x 12 Level - Main
Kitchen: 11 x 15 Level - Main
Family Room: 24 x 12 Level - Main
Laundry: 8 x 8 Level - Main
Primary Bedroom: 13 x 18 Level - Upper 1
Bedroom 2: 12 x 12 Level - Upper 1
Bedroom 3: 10 x 12 Level - Upper 1
Bedroom 4: 11 x 15 Level - Upper 1
Bedroom 5: 12 x 18 Level - Main
Dining Room: 11 x 12 Level - Main
Local Schools
High School: ATHOLTON
Middle School: WILDE LAKE
Elementary School: CLEMENS CROSSING
School District: HOWARD COUNTY PUBLIC SCHOOLS
Listed By / Shown By
Listed By
Agency Name: Northrop Realty
Agency Phone: 4104651770
Shown By
Agent Name: The Elevate Home Team
Agent Phone: Cell: (330) 719-5214
Agency Title: Berkshire Hathaway HomeServices Homesale Realty

 First American
Estimate Your Payment
Estimated Payment
$ 2,288.70 per month $1,446.62 Principal & Interest $652.50 Property Tax $189.58 Homeowner's Insurance



 Corporate Office - 215 S Centerville Rd. Lancaster, PA 17603
6605 Windsor Court | MLS# MDHW2074628
This single family home located at 6605 Windsor Court, Columbia, MD 21044 is currently listed for sale with an asking price of $650,000. This property was built in 1981 and has 5 bedrooms and 3 full and 1 partial baths with 2684 sq. ft. Windsor Court is located in the VILLAGE OF HICKORY RIDGE subdivision within the HOWARD COUNTY PUBLIC SCHOOLS school district. Search VILLAGE OF HICKORY RIDGE real estate on www.elainebierly.com today.