
The Elevate Home Team
of Berkshire Hathaway HomeServices Homesale Realty
Cell: (330) 719-5214
of Berkshire Hathaway HomeServices Homesale Realty
Office: (410) 561-0044

BEDS3
BATHS2 full
SQUARE FEET1,382
MLS#MDPG2216362
STATUSACTIVE
PROPERTY TYPEResidential - Single Family
SUBDIVISIONUNIVERSITY PARK
SCHOOLPRINCE GEORGES COUNTY PUBLIC SCHOOLS
Property Description
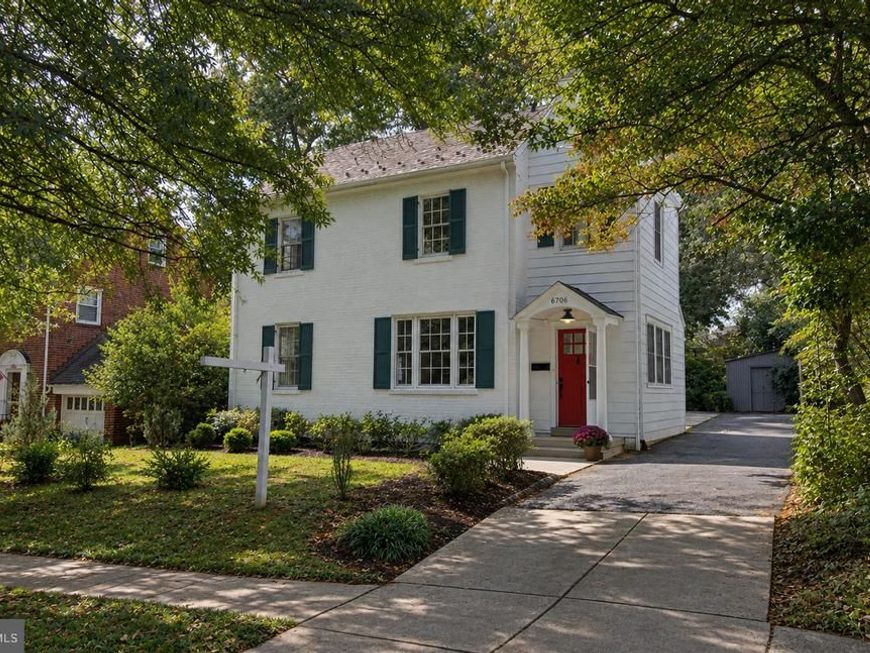
A bright, large kitchen, beautiful private backyard, and move-in-ready condition make this charming white brick Colonial a standout in University Park. Set on a quiet, tree-lined section of 44th Avenue, this home offers a surprisingly spacious feel, a 7,080 SF lot, and a location close to UMD, shopping, dining, Metro, and DC. The updated kitchen features new stainless steel appliances, generous workspace, new flooring and a large sliding door connecting to the enclosed porch and backyard. The porch adds flexible space for entertaining and play. The flat, private backyard features mature landscaping, spring azaleas, a brick patio, and a large shed for storage or working on projects. Inside, the entire home has been freshly painted, with beautiful oak floors throughout much of the main and upper levels. The main level features a living room with a wood-burning fireplace, formal dining room, large kitchen and a spacious foyer with mudroom potential. Upstairs are three bedrooms with newly refinished floors and a large bathroom. The finished basement features new flooring and recessed lighting, with a full bathroom, and is a great flex space for recreation, guests, laundry, and storage. A large attic with pull-down stairs provides plenty of additional storage. A charming University Park home that lives large!
Property Features
Property Type: Residential - Single Family
Basement: Yes
Basement: Connecting Stairway, Windows, Fully Finished
Cooling: Window Unit(s)
Fireplaces: 1
Fuel Type: Natural Gas
Heating: Radiator
Home Style: Colonial
Lot Size: 0.16 Acres
Roof Type: Slate
Stories: 3.0
Taxes: $9,676
Year Built: 1938
Feature Descriptions
Additional Structures: Above Grade, Below Grade
Appliances: Dishwasher, Dryer, Oven - Wall, Range Hood, Refrigerator, Washer, Water Heater, Cooktop
Exterior: Brick, Metal Siding
Fencing: Partially, Rear
Fireplace: Mantel(s), Wood
Flooring: Hardwood, Luxury Vinyl Plank, Luxury Vinyl Tile
Interior: Attic, Built-Ins, Floor Plan - Traditional, Kitchen - Gourmet, Recessed Lighting, Wood Floors
Lot: Private
Lot Dimensions: 0.16 Acre(S)
Municipality: University Park
Parking Features: Asphalt Driveway
Rooms: Living Room, Dining Room, Bedroom 2,Bedroom 3,Kitchen, Foyer, Bedroom 1,Sun/Florida Room, Recreation Room, Storage Room, Utility Room, Bathroom 1,Bathroom 2
Sewer: Public Sewer
SQFT Above Finished: 1382
SQFT Total Finished: 1382
Structure Type: Detached
Water: Public
Windows: Wood Frame, Screens, Storm
Room Sizes
Bedroom 1: 11 x 14 Level - Upper 1
Bedroom 2: 11 x 11 Level - Upper 1
Bedroom 3: 14 x 7 Level - Upper 1
Bathroom 1: 7 x 8 Level - Upper 1
Living Room: 19 x 11 Level - Main
Dining Room: 11 x 14 Level - Main
Kitchen: 20 x 10 Level - Main
Sun/Florida Room: 13 x 11 Level - Main
Recreation Room: 17 x 15 Level - Lower 1
Utility Room: 10 x 10 Level - Lower 1
Bathroom 2: 5 x 8 Level - Lower 1
Foyer: 13 x 8 Level - Main
Storage Room: 8 x 10 Level - Lower 1
Local Schools
Elementary School: UNIVERSITY PARK
School District: PRINCE GEORGES COUNTY PUBLIC SCHOOLS
Listed By / Shown By
Listed By
Agency Name: RE/MAX Professionals
Agency Phone: 3014905400
Shown By
Agent Name: The Elevate Home Team
Agent Phone: Cell: (330) 719-5214
Agency Title: Berkshire Hathaway HomeServices Homesale Realty

 First American
Estimate Your Payment
Estimated Payment
$ 2,379.60 per month $1,390.98 Principal & Interest $806.33 Property Tax $182.29 Homeowner's Insurance



 Corporate Office - 215 S Centerville Rd. Lancaster, PA 17603
6706 44th Avenue | MLS# MDPG2216362
This single family home located at 6706 44th Avenue, Hyattsville, MD 20782 is currently listed for sale with an asking price of $625,000. This property was built in 1938 and has 3 bedrooms and 2 full baths with 1382 sq. ft. 44th Avenue is located in the UNIVERSITY PARK subdivision within the PRINCE GEORGES COUNTY PUBLIC SCHOOLS school district. Search UNIVERSITY PARK real estate on www.elainebierly.com today.