
The Elevate Home Team
of Berkshire Hathaway HomeServices Homesale Realty
Cell: (330) 719-5214
of Berkshire Hathaway HomeServices Homesale Realty
Office: (410) 561-0044

BEDS5
BATHS4 full 1 partial
SQUARE FEET4,258
MLS#MDCR2037064
STATUSPENDING
PROPERTY TYPEResidential - Single Family
SUBDIVISIONCARROLL HEIGHTS
SCHOOLCARROLL COUNTY PUBLIC SCHOOLS
Property Description
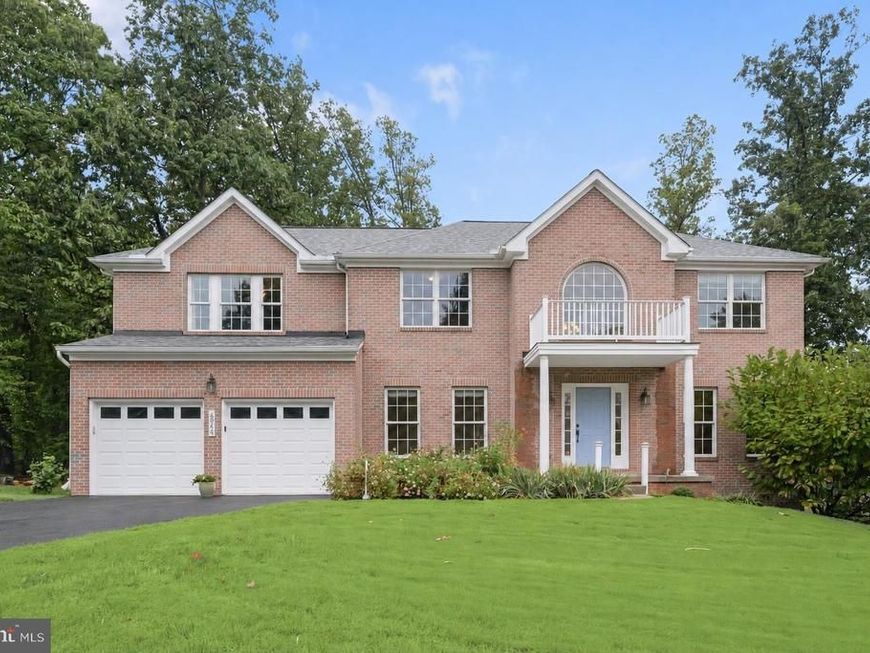
Welcome to 6946 Hollenberry Rd, a picture-perfect Colonial, just moments from downtown Sykesville Main Street and Piney Run Lake. An impressive collection of updates gives this home a fresh, inviting feel, with bright interiors, hardwood floors throughout the main level, a soft neutral palette, plush carpeting, and luxury vinyl plank flooring. Step into the two-story foyer, where formal living and dining rooms with classic moldings offer lovely spaces for gathering, while a private office provides a quiet place to work or unwind. At the heart of the home, the eat-in kitchen pairs granite countertops and stainless steel appliances with a decorative backsplash and under-cabinet lighting. The sunny breakfast room opens directly to the expansive deck, creating an easy flow for indoor-outdoor living. The deck was built with a base designed to support a future expanded screened porch, offering added flexibility for the next owner. Just off the kitchen, the family room invites you to settle in beside its cozy fireplace. A powder room, mudroom, and access to the attached garage complete the main level. Upstairs, the primary suite feels like a retreat of its own, with a sitting room, two walk-in closets, and an en-suite bath featuring a soaking tub and dual vanities. Two additional bedrooms share a dual-entry full bath, while the fourth bedroom has its own en-suite full bath. An upper-level laundry room adds everyday convenience. The finished walkout lower level adds valuable living space with a recreation room, fifth bedroom, full bath, and lots of storage. Major improvements include a roof approximately five years old, one of the HVAC systems approximately four years old, and a water heater approximately one year old. The adjoining property at 6948 Hollenberry Lane is also offered separately under MLS #MDCR2038042. The sellers originally purchased it with the idea of building a home for their parents, and the buyer of 6946 Hollenberry Lane will have the right of first refusal to purchase it. A unique opportunity for additional land, a future homesite, or multigenerational living. Some photos have been virtually staged.
Property Features
Property Type: Residential - Single Family
Basement: Yes
Basement: Fully Finished, Interior Access, Walkout Level, Connecting Stairway, Heated, Improved
Cooling: Central A/C
Fireplaces: 1
Fuel Type: Electric
Garage: 6
Heating: Heat Pump(s)
Home Style: Colonial
Lot Size: 0.75 Acres
Roof Type: Shingle
Stories: 3.0
Taxes: $6,939
Year Built: 2005
Feature Descriptions
Additional Structures: Above Grade, Below Grade
Appliances: Dryer, Washer, Cooktop, Dishwasher, Exhaust Fan, Microwave, Refrigerator, Icemaker, Stove
Exterior: Brick Front, Vinyl Siding
Exterior: Exterior Lighting
Flooring: Carpet, Hardwood, Luxury Vinyl Plank
HOA Fee: $465.85/Annually
Interior: Breakfast Area, Carpet, Ceiling Fan(s), Crown Moldings, Dining Area, Family Room Off Kitchen, Kitchen - Eat-In, Kitchen - Island, Kitchen - Table Space, Pantry, Primary Bath(s), Recessed Lighting, Upgraded Countertops, Walk-in Closet(s), Wood Floors
Lot: Backs to Trees, Front Yard, Landscaping, Rear Yard, SideYard(s)
Lot Dimensions: 0.75 Acre(S)
Parking Notes: 6 Total Parking Spaces
Rooms: Living Room, Dining Room, Primary Bedroom, Sitting Room, Bedroom 2,Bedroom 3,Bedroom 4,Bedroom 5,Kitchen, Family Room, Foyer, Breakfast Room, Laundry, Office, Recreation Room, Utility Room
Sewer: Septic Exists
Special View Info: Garden/Lawn, Trees/Woods
SQFT Above Finished: 3154
SQFT Below Finished: 1104
SQFT Total Finished: 4258
Structure Type: Detached
Total Garage/Parking Spaces: 6
Water: Public
Windows: Screens, Vinyl Clad
Room Sizes
Primary Bedroom: 25 x 17 Level - Upper 1
Sitting Room: 13 x 11 Level - Upper 1
Bedroom 2: 11 x 11 Level - Upper 1
Bedroom 3: 12 x 11 Level - Upper 1
Bedroom 4: 12 x 13 Level - Upper 1
Laundry: 6 x 3 Level - Upper 1
Foyer: 12 x 12 Level - Main
Living Room: 12 x 14 Level - Main
Dining Room: 12 x 15 Level - Main
Kitchen: 14 x 15 Level - Main
Breakfast Room: 11 x 15 Level - Main
Family Room: 20 x 13 Level - Main
Office: 13 x 9 Level - Main
Recreation Room: 35 x 31 Level - Lower 1
Bedroom 5: 11 x 14 Level - Lower 1
Utility Room: 21 x 13 Level - Lower 1
Local Schools
High School: CENTURY
Middle School: SYKESVILLE
Elementary School: PINEY RIDGE
School District: CARROLL COUNTY PUBLIC SCHOOLS
Listed By / Shown By
Listed By
Agency Name: Northrop Realty
Agency Phone: 4105492200
Shown By
Agent Name: The Elevate Home Team
Agent Phone: Cell: (330) 719-5214
Agency Title: Berkshire Hathaway HomeServices Homesale Realty

 First American
Estimate Your Payment
Estimated Payment
$ 2,592.04 per month $1,780.45 Principal & Interest $578.25 Property Tax $233.33 Homeowner's Insurance



 Corporate Office - 215 S Centerville Rd. Lancaster, PA 17603
6946 Hollenberry Road | MLS# MDCR2037064
This single family home located at 6946 Hollenberry Road, Eldersburg, MD 21784 is currently listed for sale with an asking price of $800,000. This property was built in 2005 and has 5 bedrooms and 4 full and 1 partial baths with 4258 sq. ft. Hollenberry Road is located in the CARROLL HEIGHTS subdivision within the CARROLL COUNTY PUBLIC SCHOOLS school district. Search CARROLL HEIGHTS real estate on www.elainebierly.com today.