
The Elevate Home Team
of Berkshire Hathaway HomeServices Homesale Realty
Cell: (330) 719-5214
of Berkshire Hathaway HomeServices Homesale Realty
Office: (410) 561-0044

BEDS4
BATHS4 full 2 partial
SQUARE FEET7,532
MLS#MDHW2074748
STATUSACTIVE
PROPERTY TYPEResidential - Single Family
SUBDIVISIONPATERNAL GIFT FARM
SCHOOLHOWARD COUNTY PUBLIC SCHOOL SYSTEM
Property Description
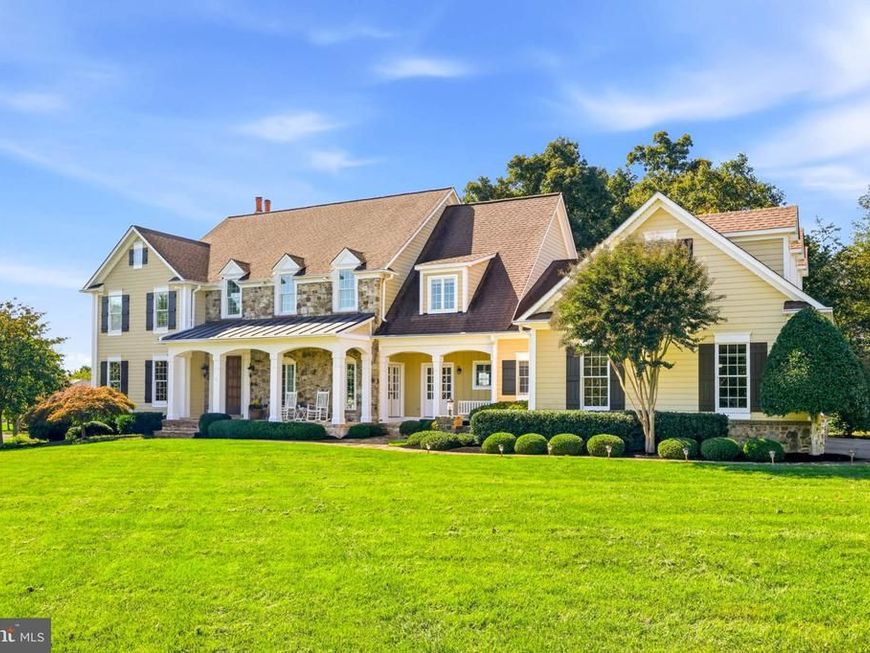
Welcome to 7105 Biter Lane in Highland’s prestigious Eco-Development Paternal Gift community, where elegant architectural details, generous living spaces, and peaceful horse pasture views create an exceptional setting. Featuring four bedrooms, four full baths, and two half baths, this beautifully appointed home showcases two turned staircases, random planked oak flooring, extensive custom decorative molding, plantation shutters, and built-in speakers throughout multiple rooms. The main level offers inviting spaces for everyday living and entertaining, including formal dining, a sunroom, a conservatory with a tray ceiling and transom windows, and a private office with cleverly concealed cabinetry. A kitchen, breakfast room, mudroom, laundry room, and three-car garage complete this thoughtfully designed level. Upstairs, the primary suite is a private retreat with a cathedral ceiling, gas fireplace, private balcony overlooking one of the many pastures, and an oversized custom walk-in closet featuring French doors and a built-in beverage refrigerator. An adjoining room offers endless possibilities as a second office, nursery, or hobby room, with its own balcony as well. The primary bath features travertine tile, a freestanding tub, quartz-topped double vanity, and a glass-enclosed shower with dual showerheads. Additional highlights include walk-in closets in every bedroom, a guest suite with a private bath and window seat, an office nook, and a spacious bonus room. The finished lower level provides additional living space with custom built-in storage, a gym with mirrored walls and a ballet barre, and a bedroom with a walk-in closet and full bath. Outside, stone patios and walkways, a fountain, covered entry, and an impressive variety of specimen plantings complement the tranquil surroundings. A backup generator and central vacuum system add everyday convenience.
Property Features
Property Type: Residential - Single Family
Basement: Yes
Basement: Fully Finished, Connecting Stairway, Improved, Interior Access
Cooling: Ceiling Fan(s), Central A/C
Fireplaces: 2
Fuel Type: Natural Gas
Garage: 3
Heating: Forced Air, Zoned
Home Style: Colonial
Lot Size: 1.19 Acres
Roof Type: Asphalt
Stories: 3.0
Taxes: $18,776
Year Built: 2001
Feature Descriptions
Accessibility: Level Entry - Main, Other
Additional Structures: Above Grade, Below Grade
Appliances: Cooktop - Down Draft, Dishwasher, Icemaker, Oven/Range - Gas, Oven - Self Cleaning, Oven - Wall, Refrigerator, Six Burner Stove, Water Dispenser, Dryer, Extra Refrigerator/Freezer, Humidifier, Microwave, Washer
Community Amenities: Jog/Walk Path, Horse Trails, Bike Trail
Exterior: Frame
Exterior: Extensive Hardscape, Exterior Lighting, Gutter System
Fireplace: Fireplace - Glass Doors, Mantel(s), Gas/Propane, Stone
Flooring: Solid Hardwood, Carpet
HOA Fee: $1400.00/Annually
Interior: Family Room Off Kitchen, Kitchen - Table Space, Dining Area, Built-Ins, Primary Bath(s), Wood Floors, Floor Plan - Open, Carpet, Chair Railings, Central Vacuum, Crown Moldings, Formal/Separate Dining Room, Kitchen - Gourmet, Kitchen - Island, Laundry Chute, Pantry, Recessed Lighting, Bathroom - Soaking Tub, Walk-in Closet(s), Water Treat System, Window Treatments
Location: Corner Lot/Unit
Lot: Backs to Trees, Cul-de-sac, Landscaping, Trees/Wooded
Lot Dimensions: 1.19 Acre(S)
Parking Features: Paved Driveway
Parking Notes: 3 Total Parking Spaces
Pet Restrictions: No Pet Restrictions
Rooms: Dining Room, Primary Bedroom, Bedroom 2,Bedroom 3,Bedroom 4,Kitchen, Game Room, Family Room, Library, Foyer, Breakfast Room, Study, Exercise Room, Bonus Room, Conservatory Room, Primary Bathroom, Full Bath
Sewer: On Site Septic
Special View Info: Trees/Woods
SQFT Above Finished: 5532
SQFT Below Finished: 2000
SQFT Total Finished: 7532
Structure Type: Detached
Total Garage/Parking Spaces: 3
Water: Filter
Windows: Screens, Transom, Casement
Wooded: Yes
Room Sizes
Primary Bedroom: 20 x 18 Level - Upper 1
Bedroom 2: 16 x 12 Level - Upper 1
Bedroom 3: 17 x 11 Level - Upper 1
Bedroom 4: 16 x 14 Level - Upper 1
Study: 30 x 20 Level - Upper 1
Bonus Room: 35 x 14 Level - Upper 1
Dining Room: 18 x 15 Level - Main
Kitchen: 16 x 14 Level - Main
Family Room: 31 x 17 Level - Main
Breakfast Room: 17 x 12 Level - Main
Library: 19 x 13 Level - Main
Game Room: 25 x 16 Level - Lower 1
Bonus Room: 16 x 15 Level - Lower 1
Conservatory Room: 30 x 20 Level - Main
Local Schools
School District: HOWARD COUNTY PUBLIC SCHOOL SYSTEM
Listed By / Shown By
Listed By
Agency Name: Samson Properties
Agency Phone: 3018542155
Shown By
Agent Name: The Elevate Home Team
Agent Phone: Cell: (330) 719-5214
Agency Title: Berkshire Hathaway HomeServices Homesale Realty

 First American
Estimate Your Payment
Estimated Payment
$ 7,467.58 per month $5,218.95 Principal & Interest $1,564.67 Property Tax $683.96 Homeowner's Insurance



 Corporate Office - 215 S Centerville Rd. Lancaster, PA 17603
7105 Biter Lane | MLS# MDHW2074748
This single family home located at 7105 Biter Lane, Highland, MD 20777 is currently listed for sale with an asking price of $2,345,000. This property was built in 2001 and has 4 bedrooms and 4 full and 2 partial baths with 7532 sq. ft. Biter Lane is located in the PATERNAL GIFT FARM subdivision within the HOWARD COUNTY PUBLIC SCHOOL SYSTEM school district. Search PATERNAL GIFT FARM real estate on www.elainebierly.com today.