
The Elevate Home Team
of Berkshire Hathaway HomeServices Homesale Realty
Cell: (330) 719-5214
of Berkshire Hathaway HomeServices Homesale Realty
Office: (410) 561-0044

BEDS3
BATHS2 full 1 partial
SQUARE FEET1,560
MLS#MDHR2060846
STATUSACTIVE
PROPERTY TYPEResidential - Single Family
SUBDIVISIONRUMSEY ISLAND
SCHOOLHARFORD COUNTY PUBLIC SCHOOLS
Property Description
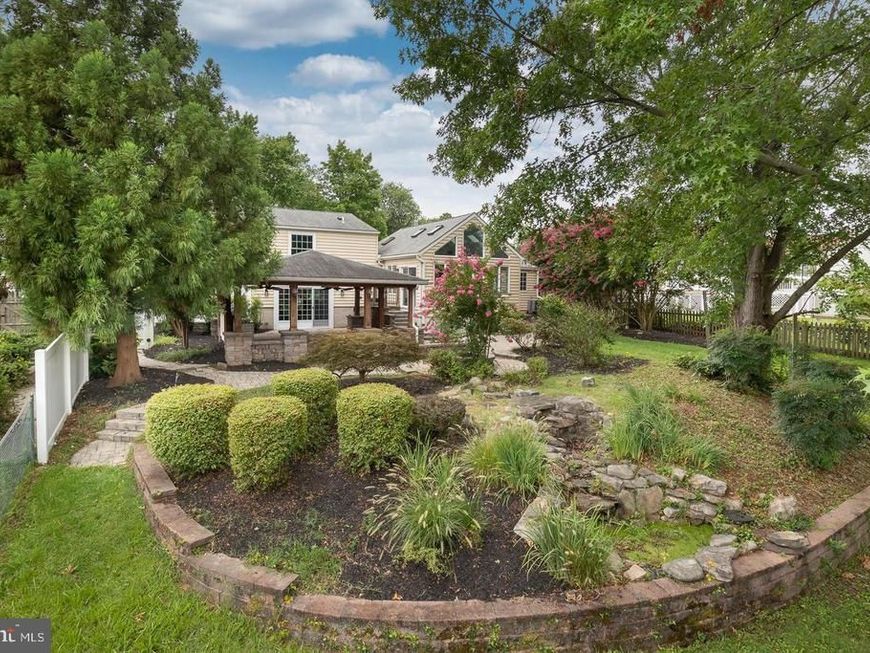
Price Reduction! Welcome to your dream home in sought after Rumsey Island! Completely renovated split level has all the amenities you could dream of, with beautiful views of the water. This home was meant for entertaining with the open concept , the gourmet kitchen that opens to the the sunroom with vaulted ceilings and great water views. Added updates to kitchen to include gold hardware and pendant lighting to make this space even more appealing. Gather in outside in the covered patio with kitchen or around the fire pit surrounded by gorgeous landscaping. The three bedroom two and half bath has plenty of storage in the lower level and more entertaining space in the large basement area. Don't miss this one!
Property Features
Property Type: Residential - Single Family
Basement: Yes
Basement: Full, Fully Finished
Cooling: Central A/C, Ceiling Fan(s)
Fireplaces: 1
Fuel Type: Electric
Garage: 1
Heating: Heat Pump(s)
Home Style: Split Level
Lot Size: 0.25 Acres
Roof Type: Shingle
Stories: 4.0
Taxes: $3,670
Year Built: 1976
Feature Descriptions
Additional Structures: Above Grade, Below Grade
Appliances: Built-In Microwave, Dishwasher, Disposal, Oven/Range - Electric, Refrigerator, Stainless Steel Appliances, Washer/Dryer Hookups Only, Water Heater
Exterior: Brick, Vinyl Siding
Exterior: BBQ Grill, Extensive Hardscape
Fencing: Privacy
Fireplace: Electric
Flooring: Carpet, Ceramic Tile, Luxury Vinyl Plank
Interior: Bathroom - Walk-In Shower, Bathroom - Tub Shower, Carpet, Combination Kitchen/Dining, Floor Plan - Open, Kitchen - Island, Kitchen - Gourmet, Skylight(s)
Location: River
Lot: Front Yard, Landscaping, Rear Yard, SideYard(s)
Lot Dimensions: 0.25 Acre(S)
Parking Notes: 1 Total Parking Spaces
Sewer: Public Sewer
Special View Info: River, Garden/Lawn, Water
SQFT Above Finished: 1560
SQFT Total Finished: 1560
Structure Type: Detached
Total Garage/Parking Spaces: 1
Water: Public
Water Access: Private Access
Waterfront: Private Dock Site
Windows: Double Hung, Sliding
Local Schools
School District: HARFORD COUNTY PUBLIC SCHOOLS
Listed By / Shown By
Listed By
Agency Name: Witz Realty, LLC
Agency Phone: 4105442931
Shown By
Agent Name: The Elevate Home Team
Agent Phone: Cell: (330) 719-5214
Agency Title: Berkshire Hathaway HomeServices Homesale Realty

 First American
Estimate Your Payment
Estimated Payment
$ 1,564.20 per month $1,112.56 Principal & Interest $305.83 Property Tax $145.80 Homeowner's Insurance



 Corporate Office - 215 S Centerville Rd. Lancaster, PA 17603
737 Shore Drive | MLS# MDHR2060846
This single family home located at 737 Shore Drive , Joppa, MD 21085 is currently listed for sale with an asking price of $499,900. This property was built in 1976 and has 3 bedrooms and 2 full and 1 partial baths with 1560 sq. ft. Shore Drive is located in the RUMSEY ISLAND subdivision within the HARFORD COUNTY PUBLIC SCHOOLS school district. Search RUMSEY ISLAND real estate on www.elainebierly.com today.