
The Elevate Home Team
of Berkshire Hathaway HomeServices Homesale Realty
Cell: (330) 719-5214
of Berkshire Hathaway HomeServices Homesale Realty
Office: (410) 561-0044

BEDS1
BATHS1 full
SQUARE FEET1,020
MLS#MDTA2015056
STATUSACTIVE
PROPERTY TYPERental - Single Family
SUBDIVISIONEASTON
SCHOOLTALBOT COUNTY PUBLIC SCHOOLS
Property Description
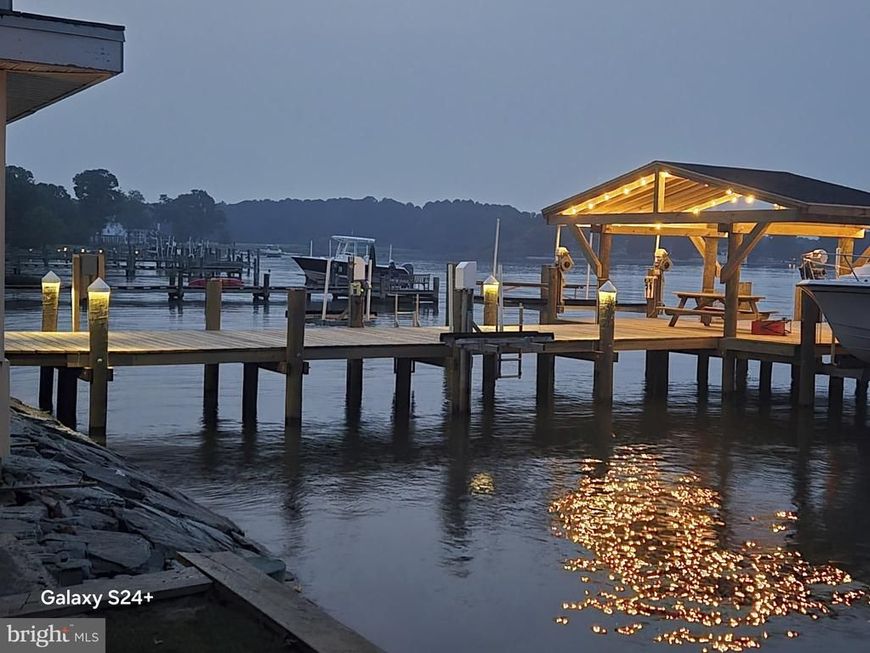
Charming Second-Floor One-Bedroom and Den Apartment with Miles River Views. Enjoy beautiful views of the Miles River from this charming second-floor one-bedroom apartment and den , located on a quiet, peaceful street. Set in a well-maintained four-unit building, this home offers a comfortable and welcoming atmosphere with plenty of character. The apartment features lovely wood floors,, and an efficiently equipped kitchen with a cozy, charming feel. Step outside onto the inviting deck and take in the tranquil surroundings and scenic water views — a wonderful spot to relax and unwind. A great opportunity to enjoy the beauty of the Miles River from home, while being close to everything you need. Owner has credit score requirement Some pictures are with out furniture so you can see the spacious rooms . Includes most utilities
Property Features
Property Type: Rental - Single Family
Cooling: Central A/C, Ceiling Fan(s)
Fuel Type: Electric, Oil
Heating: Radiator, Baseboard - Electric
Home Style: Traditional
Lot Size: 0.00 Acre(S)
Stories: 2.0
Year Built: 1917
Feature Descriptions
Additional Structures: Above Grade
Appliances: Exhaust Fan, Microwave, Oven/Range - Gas, Refrigerator, Washer, Dryer
Exterior: Brick
Exterior: Exterior Lighting, Roof Deck, Sidewalks
Interior: Ceiling Fan(s), Combination Dining/Living, Floor Plan - Open, Recessed Lighting
Lot: No Thru Street
Lot Dimensions: 0.00 Acre(S)
Parking Features: Other, On Street, Assigned
Rent Includes: Gas, Grounds Maintenance, Lawn Service, Oil, Parking, Pest Control, Sewer, Snow Removal, Trash Removal, Water
Rooms: Dining Room, Den
Sewer: Private Sewer
Special View Info: River, Scenic Vista
SQFT Above Finished: 1020
SQFT Total Finished: 1020
Structure Type: Detached
Water: Public
Local Schools
High School: EASTON
School District: TALBOT COUNTY PUBLIC SCHOOLS
Listed By / Shown By
Listed By
Agency Name: Cummings & Co Realtors
Agency Phone: 4108230033
Shown By
Agent Name: The Elevate Home Team
Agent Phone: Cell: (330) 719-5214
Agency Title: Berkshire Hathaway HomeServices Homesale Realty

 First American



 Corporate Office - 215 S Centerville Rd. Lancaster, PA 17603
7491 Beach Avenue, Unit 3 | MLS# MDTA2015056
This property located at 7491 Beach Avenue, Unit 3, Saint Michaels, MD 21663 is currently listed for rent with an asking price of $1,600 / Monthly. Beach Avenue, Unit 3 is located within the TALBOT COUNTY PUBLIC SCHOOLS school district. Search Saint Michaels real estate on www.elainebierly.com today.