
The Elevate Home Team
of Berkshire Hathaway HomeServices Homesale Realty
Cell: (330) 719-5214
of Berkshire Hathaway HomeServices Homesale Realty
Office: (410) 561-0044

BEDS4
BATHS3 full 1 partial
SQUARE FEET2,160
MLS#MDAA2158560
STATUSACTIVE
PROPERTY TYPEResidential - Townhouse
SUBDIVISIONTANYARD COVE
SCHOOLANNE ARUNDEL COUNTY PUBLIC SCHOOLS
Property Description
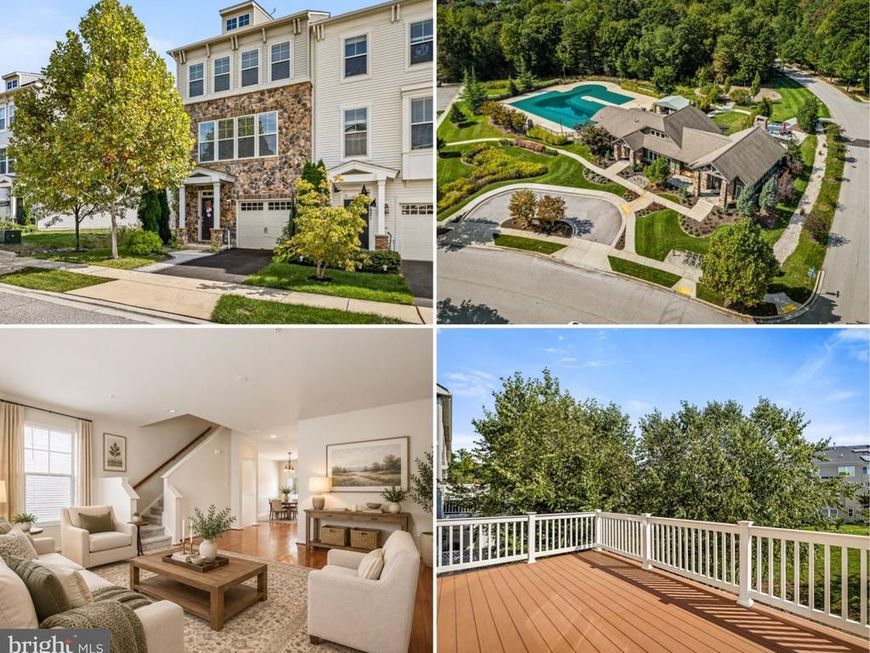
Pool days, sunset strolls to the marina, and morning walks to the dog park all start right outside your door. This updated 4-bed, 3.5-bath end-unit townhome puts you at the heart of Tanyard Cove's best amenities, including the clubhouse and playgrounds. The entry level offers a hardwood foyer, garage access, and a flexible fourth bedroom or rec room with a full bath that opens to a new paver patio. Upstairs, an open main level with hardwood floors centers on a granite island kitchen with stainless appliances, a pantry, and plenty of cabinetry. The dining area opens to a composite deck overlooking the common area, and a living room and powder room round out the floor. The top level has three bedrooms, including an oversized owner's suite with a walk-in closet and walk-in shower, plus a hall bath and laundry. A newish concrete walkway, driveway, and garage parking complete the package. Immaculate and move-in ready. Schedule your showing today!
Property Features
Property Type: Residential - Townhouse
Basement: Yes
Basement: Fully Finished, Garage Access
Cooling: Central A/C
Fuel Type: Natural Gas
Garage: 2
Heating: Central
Home Style: Side-by-Side
Lot Size: 0.05 Acres
Stories: 3.0
Taxes: $4,997
Year Built: 2014
Feature Descriptions
Additional Structures: Above Grade, Below Grade
Community Amenities: Club House, Dog Park, Jog/Walk Path, Party Room, Pool - Outdoor, Pier/Dock, Tot Lots/Playground, Water/Lake Privileges
Exterior: Mixed
HOA Fee: $128.50/Monthly
Lake Name: Marley Creek
Lot Dimensions: 0.05 Acre(S)
Parking Notes: 2 Total Parking Spaces
Rooms: Living Room, Dining Room, Bedroom 2,Bedroom 3,Bedroom 4,Kitchen, Bedroom 1
Sewer: Public Sewer
SQFT Above Finished: 2160
SQFT Total Finished: 2160
Structure Type: End of Row/Townhouse
Total Garage/Parking Spaces: 2
Water: Public
Water Access: Canoe/Kayak, Fishing Allowed, Private Access
Local Schools
School District: ANNE ARUNDEL COUNTY PUBLIC SCHOOLS
Listed By / Shown By
Listed By
Agency Name: Everything Real Estate, LLC
Agency Phone: 4435260846
Shown By
Agent Name: The Elevate Home Team
Agent Phone: Cell: (330) 719-5214
Agency Title: Berkshire Hathaway HomeServices Homesale Realty

 First American
Estimate Your Payment
Estimated Payment
$ 1,599.52 per month $1,046.02 Principal & Interest $416.42 Property Tax $137.08 Homeowner's Insurance



 Corporate Office - 215 S Centerville Rd. Lancaster, PA 17603
7619 Lyndon Court | MLS# MDAA2158560
This townhouse located at 7619 Lyndon Court , Glen Burnie, MD 21060 is currently listed for sale with an asking price of $470,000. This property was built in 2014 and has 4 bedrooms and 3 full and 1 partial baths with 2160 sq. ft. Lyndon Court is located in the TANYARD COVE subdivision within the ANNE ARUNDEL COUNTY PUBLIC SCHOOLS school district. Search TANYARD COVE real estate on www.elainebierly.com today.