
The Elevate Home Team
of Berkshire Hathaway HomeServices Homesale Realty
Cell: (330) 719-5214
of Berkshire Hathaway HomeServices Homesale Realty
Office: (410) 561-0044

BEDS4
BATHS2 full 1 partial
SQUARE FEET2,204
MLS#MDAA2158408
STATUSACTIVE
PROPERTY TYPEResidential - Single Family
SUBDIVISIONSOLLEY HEIGHTS
SCHOOLANNE ARUNDEL COUNTY PUBLIC SCHOOLS
Property Description
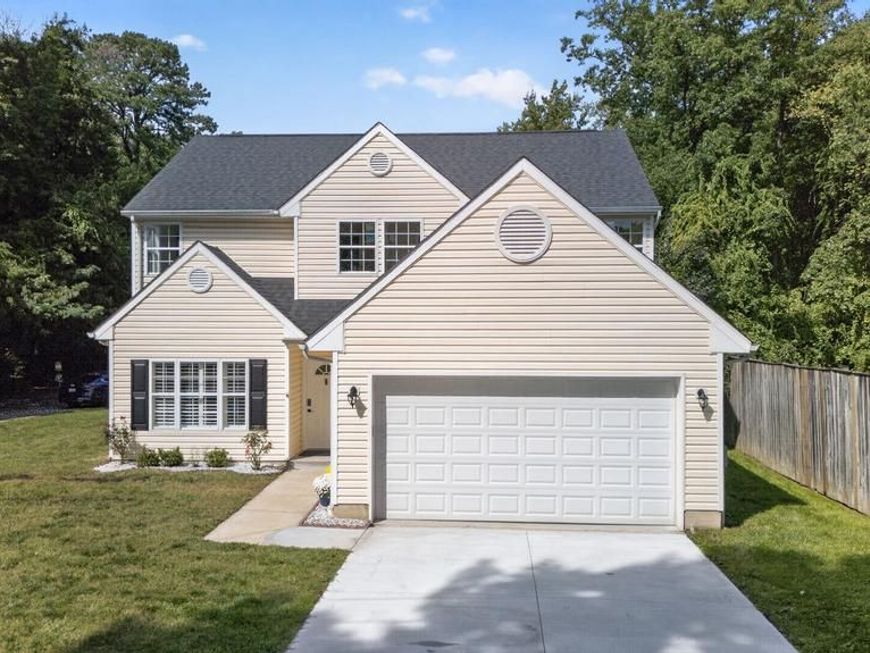
Open House on Sunday, October 11th from 2pm to 4pm! Welcome to this beautiful, low-maintenance 2-level home in Glen Burnie, built in 2004 and featuring 4 bedrooms and 2.5 bathrooms and 2 car garage. Filled with natural light, the home feels fresh and inviting, with newly installed, light-colored LPV flooring throughout the main level, and plenty of windows throughout. The thoughtfully designed open layout includes a separate dining room, a living room, space for a kitchen table, and an additional living area that opens to the kitchen and the deck. The kitchen has been refreshed with new quartz countertops, a new undermount sink, a new kitchen faucet, a new oven range and new cabinet knobs, and has easy access to the outside deck! Upstairs, you’ll find 4 generously sized bedrooms and 2 full bathrooms. Recent updates include brand-new carpet, refreshed bathrooms, as well as new flooring in the hallway bathroom and laundry room. Other upgrades include a newer roof 2020, a brand-new compressor 2026, brand-new door handles throughout the house, etc. Conveniently located near everyday shopping, dining, and services in the Marley Station, and Ritchie Highway areas, this home also offers easy access to I-97, MD-100, and MD-2, with connections to Baltimore, Annapolis, and BWI Airport.
Property Features
Property Type: Residential - Single Family
Cooling: Central A/C, Heat Pump(s), Programmable Thermostat
Fuel Type: Electric
Garage: 2
Heating: Heat Pump(s), Programmable Thermostat, Central
Home Style: Traditional
Lot Size: 0.17 Acres
Roof Type: Shingle
Stories: 2.0
Taxes: $5,575
Year Built: 2004
Feature Descriptions
Accessibility: Level Entry - Main
Additional Structures: Above Grade, Below Grade
Appliances: Stainless Steel Appliances, Oven/Range - Electric, Built-In Microwave
Exterior: Gutter System
Flooring: Ceramic Tile, Luxury Vinyl Plank
Interior: Carpet, Dining Area, Family Room Off Kitchen, Floor Plan - Open, Formal/Separate Dining Room, Kitchen - Gourmet, Upgraded Countertops
Location: Suburban
Lot: Front Yard, Interior
Lot Dimensions: 0.17 Acre(S)
Number of Rooms: 8
Parking Features: Asphalt Driveway
Parking Notes: 2 Total Parking Spaces
Pet Restrictions: No Pet Restrictions
Sewer: Public Sewer, Public Septic
Special View Info: Trees/Woods
SQFT Above Finished: 2204
SQFT Total Finished: 2204
Structure Type: Detached
Total Garage/Parking Spaces: 2
Water: Public
Windows: Double Pane
Local Schools
High School: GLEN BURNIE
Middle School: MARLEY
Elementary School: FREETOWN
School District: ANNE ARUNDEL COUNTY PUBLIC SCHOOLS
Listed By / Shown By
Listed By
Agency Name: RE/MAX Realty Group
Agency Phone: 3019214500
Shown By
Agent Name: The Elevate Home Team
Agent Phone: Cell: (330) 719-5214
Agency Title: Berkshire Hathaway HomeServices Homesale Realty

 First American
Estimate Your Payment
Estimated Payment
$ 1,924.58 per month $1,290.83 Principal & Interest $464.58 Property Tax $169.17 Homeowner's Insurance



 Corporate Office - 215 S Centerville Rd. Lancaster, PA 17603
7804 Jandell Court | MLS# MDAA2158408
This single family home located at 7804 Jandell Court, Glen Burnie, MD 21060 is currently listed for sale with an asking price of $580,000. This property was built in 2004 and has 4 bedrooms and 2 full and 1 partial baths with 2204 sq. ft. Jandell Court is located in the SOLLEY HEIGHTS subdivision within the ANNE ARUNDEL COUNTY PUBLIC SCHOOLS school district. Search SOLLEY HEIGHTS real estate on www.elainebierly.com today.