
The Elevate Home Team
of Berkshire Hathaway HomeServices Homesale Realty
of Berkshire Hathaway HomeServices Homesale Realty
REALTORS®
Cell: (410) 262-2613
Office: (410) 561-0044

BEDS4
BATHS2 full
SQUARE FEET2,042
MLS#PAYK2104178
STATUSCOMING SOON
PROPERTY TYPEResidential - Single Family
SCHOOLDALLASTOWN AREA
Property Description
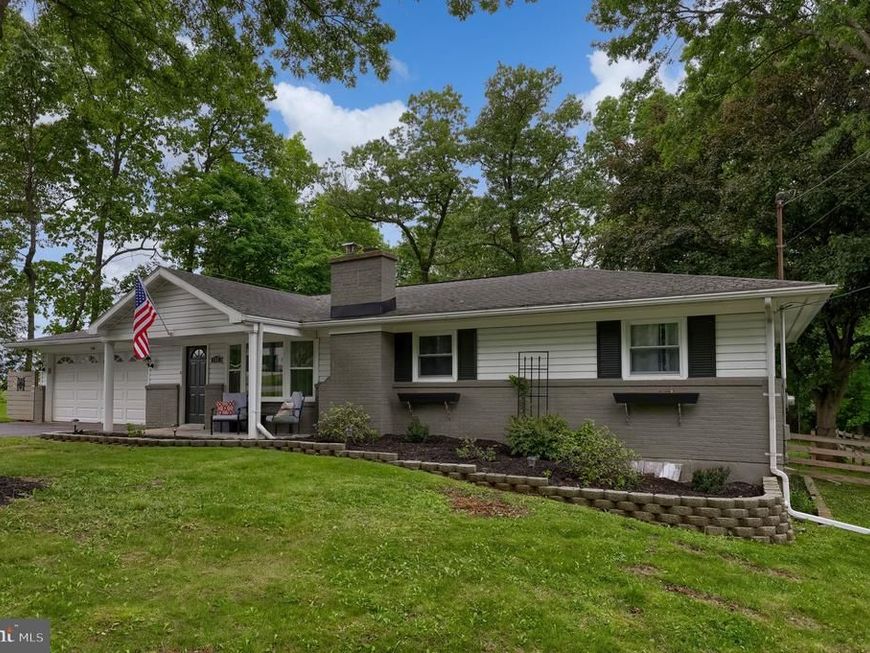
Welcome Home to 786 Summit Dr, Dallastown, PA — Where Comfort Meets Character. Tucked away in the heart of York County, this beautifully updated 4-bedroom, 2 full-bath rancher delivers the kind of one-floor living that never goes out of style — backed by a fully finished basement that expands your options in every direction. Step inside and you're immediately greeted by the warmth of original hardwood floors flowing through the formal family room and dining room — timeless character that newer construction simply can't replicate. The bedrooms have been thoughtfully upgraded with luxury vinyl plank flooring, striking the perfect balance between style and durability. The finished lower level is built for living. A wide-open concept rec area features a dry bar, space for a home gym, and a cozy wood-burning fireplace that anchors the room with warmth and charm. When the weather calls, step right outside through the egress door — seamlessly connecting your lower level to the outdoors. A 2023 new hot water heater means the big-ticket items are already handled. Outside is where this property truly shines. An expansive, newly built deck with a canopy sets the stage for year-round outdoor entertaining, while mature trees along the rear yard deliver natural shade and genuine privacy — a rare find. A large electrified shed out back rounds out the package, ready to serve as a workshop, storage hub, or hobby space. No HOA means no restrictions on enjoying every inch of it. This is the rancher that checks every box — updated, move-in ready, and loaded with lifestyle. Properties like this don't sit. Schedule your private tour today. Note: new carpet to be installed in lower level bedroom the week of June 1st.
Property Features
Property Type: Residential - Single Family
Basement: Improved, Interior Access, Outside Entrance, Rear Entrance, Sump Pump, Workshop
Basement: Yes
Cooling: Central A/C
Fireplaces: 1
Fuel Type: Natural Gas
Garage: 2
Heating: Baseboard - Hot Water
Home Style: Ranch/Rambler
Lot Size: 0.35 Acres
Roof Type: Asphalt, Shingle
Stories: 1.0
Taxes: $5,364
Year Built: 1968
Feature Descriptions
Additional Structures: Above Grade, Below Grade
Appliances: Built-In Microwave, Dishwasher, Dryer - Gas, Microwave, Oven - Single, Oven/Range - Gas, Refrigerator, Stove, Washer, Water Heater
Electric: 100 Amp Service, Other
Exterior: Exterior Lighting
Exterior: Brick Front, Vinyl Siding
Fencing: Wood
Fireplace: Wood
Flooring: Carpet, Hardwood, Luxury Vinyl Plank
Interior: Attic, Bar, Carpet, Ceiling Fan(s), Dining Area, Walk-in Closet(s), Wet/Dry Bar, Window Treatments, Wood Floors, Other
Lot: Backs to Trees, Partly Wooded, Secluded
Lot Dimensions: 0.35 Acre(S)
Municipality: YORK TWP
Parking Features: Asphalt Driveway
Parking Notes: 4 Total Parking Spaces
Rooms: Living Room, Dining Room, Primary Bedroom, Bedroom 2,Bedroom 3,Bedroom 4,Kitchen, Family Room, Recreation Room, Full Bath
Sewer: On Site Septic
SQFT Above Finished: 1242
SQFT Below Finished: 800
SQFT Total Finished: 2042
Structure Type: Detached
Total Garage/Parking Spaces: 4
Utilities: Cable TV, Electric Available, Phone Available, Water Available
Water: Public
Windows: Double Pane
Wooded: Yes
Room Sizes
Kitchen: 14 x 12 Level - Main
Dining Room: 10 x 12 Level - Main
Family Room: 16 x 13 Level - Main
Living Room: 18 x 14 Level - Main
Primary Bedroom: 11 x 15 Level - Main
Bedroom 2: 15 x 10 Level - Main
Bedroom 3: 10 x 10 Level - Main
Full Bath: 9 x 11 Level - Main
Bedroom 4: 13 x 14 Level - Lower 1
Local Schools
School District: DALLASTOWN AREA
Listed By / Shown By
Listed By
Agency Name: Berkshire Hathaway HomeServices Homesale Realty

Shown By
Agent Name: The Elevate Home Team
Agent Phone: Cell: (410) 262-2613
 First American
Estimate Your Payment
Estimated Payment
$ 1,302.61 per month $756.47 Principal & Interest $447.00 Property Tax $99.14 Homeowner's Insurance



 Corporate Office - 215 S Centerville Rd. Lancaster, PA 17603
786 Summit Drive | MLS# PAYK2104178
This single family home located at 786 Summit Drive, Dallastown, PA 17313 is currently listed for sale by Berkshire Hathaway HomeServices Homesale Realty, with an asking price of $339,900. This property was built in 1968 and has 4 bedrooms and 2 full baths with 2042 sq. ft. Summit Drive is located within the DALLASTOWN AREA school district. Search Dallastown real estate on www.elainebierly.com today.