
The Elevate Home Team
of Berkshire Hathaway HomeServices Homesale Realty
Cell: (330) 719-5214
of Berkshire Hathaway HomeServices Homesale Realty
Office: (410) 561-0044

BEDS3
BATHS2 full
SQUARE FEET1,580
MLS#MDBC2177210
STATUSACTIVE
PROPERTY TYPEResidential - Townhouse
SUBDIVISIONLOCH RAVEN VILLAGE
SCHOOLBALTIMORE COUNTY PUBLIC SCHOOLS
Property Description
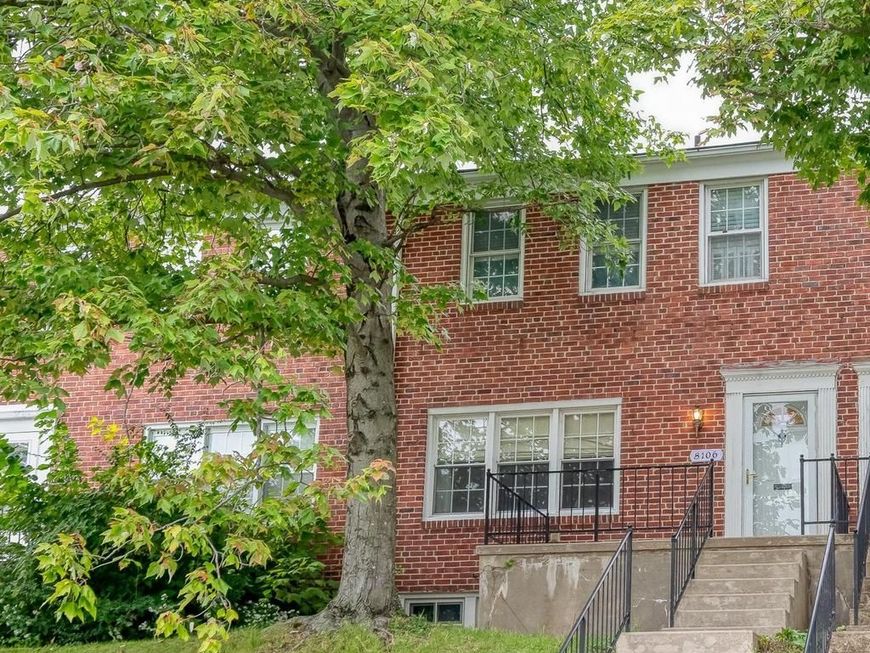
Welcome to this charming all brick townhouse in the sought-after community of Loch Raven Village. This 3 BR/2 Bath home, lovingly maintained by longtime owner, features a main level with spacious living room with large picture window, and separate dining room perfect for dinner parties, both with hardwood flooring. The updated kitchen boasts granite countertops, stainless appliances, built-in microwave, pantry, & laminate floor. Three freshly painted bedrooms on the upper-level with ceiling fans & hardwood flooring; updated full bath. The lower-level recreation room provides space for game night, TV watching, playroom, gym, etc. The large utility room with plenty of storage space offers a full bath with shower; walk-up stairs to the outside. The delightful back yard boasting a patio and fenced-in yard will be a welcoming gathering place for outdoor entertaining with friends & family. Additional parking in the back alley to avoid front steps. Convenient location near shopping, dining, schools. Roof 11 years old; water heater 3 years old. Must see.
Property Features
Property Type: Residential - Townhouse
Basement: Yes
Basement: Walkout Stairs, Connecting Stairway, Fully Finished, Sump Pump, Shelving
Cooling: Central A/C, Ceiling Fan(s)
Fuel Type: Natural Gas
Heating: Forced Air
Home Style: Colonial
Lot Size: 0.05 Acres
Stories: 3.0
Taxes: $3,185
Year Built: 1953
Feature Descriptions
Additional Structures: Above Grade, Below Grade
Appliances: Dishwasher, Dryer, Refrigerator, Stove, Washer, Water Heater, Built-In Microwave, Disposal, Stainless Steel Appliances
Exterior: Brick
Fencing: Decorative, Rear
Flooring: Hardwood, Laminated
Interior: Attic, Ceiling Fan(s), Floor Plan - Traditional, Formal/Separate Dining Room, Wood Floors, Window Treatments, Chair Railings, Pantry, Upgraded Countertops
Lot: Rear Yard
Lot Dimensions: 0.05 Acre(S)
Number of Rooms: 10
Parking Features: Unassigned
Rooms: Living Room, Dining Room, Primary Bedroom, Bedroom 2,Bedroom 3,Kitchen, Recreation Room, Utility Room
Sewer: Public Sewer
Special View Info: Garden/Lawn, Street
SQFT Above Finished: 1280
SQFT Below Finished: 300
SQFT Total Finished: 1580
Structure Type: Interior Row/Townhouse
Water: Public
Room Sizes
Living Room: 17 x 16 Level - Main
Dining Room: 13 x 11 Level - Main
Kitchen: 13 x 8 Level - Main
Recreation Room: 16 x 16 Level - Lower 1
Utility Room: 17 x 13 Level - Lower 1
Primary Bedroom: 15 x 12 Level - Upper 1
Bedroom 2: 13 x 10 Level - Upper 1
Bedroom 3: 9 x 9 Level - Upper 1
Local Schools
School District: BALTIMORE COUNTY PUBLIC SCHOOLS
Listed By / Shown By
Listed By
Agency Name: Long & Foster Real Estate, Inc.
Agency Phone: 4104530500
Shown By
Agent Name: The Elevate Home Team
Agent Phone: Cell: (330) 719-5214
Agency Title: Berkshire Hathaway HomeServices Homesale Realty

 First American
Estimate Your Payment
Estimated Payment
$ 981.57 per month $633.17 Principal & Interest $265.42 Property Tax $82.98 Homeowner's Insurance



 Corporate Office - 215 S Centerville Rd. Lancaster, PA 17603
8106 Glen Gary Road | MLS# MDBC2177210
This townhouse located at 8106 Glen Gary Road, Towson, MD 21286 is currently listed for sale with an asking price of $284,500. This property was built in 1953 and has 3 bedrooms and 2 full baths with 1580 sq. ft. Glen Gary Road is located in the LOCH RAVEN VILLAGE subdivision within the BALTIMORE COUNTY PUBLIC SCHOOLS school district. Search LOCH RAVEN VILLAGE real estate on www.elainebierly.com today.