
The Elevate Home Team
of Berkshire Hathaway HomeServices Homesale Realty
Cell: (330) 719-5214
of Berkshire Hathaway HomeServices Homesale Realty
Office: (410) 561-0044

BEDS3
BATHS3 full
SQUARE FEET1,275
MLS#MDBC2177144
STATUSACTIVE
PROPERTY TYPEResidential - Single Family
SUBDIVISIONMURRAY POINT
SCHOOLBALTIMORE COUNTY PUBLIC SCHOOLS
Property Description
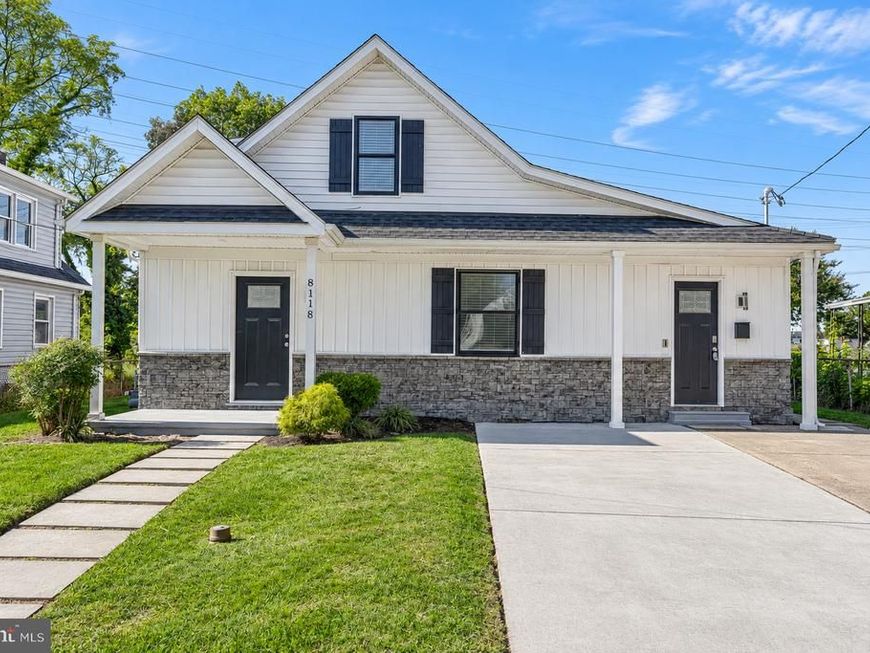
Waterfront living with room to entertain! Renovated just five years ago, this beautifully maintained home offers 3 bedrooms and 3 full baths, including a spacious entry-level primary suite with a walk-in closet and private bath. The bright, open interior features stylish finishes throughout, including an updated kitchen with white cabinetry, granite countertops, stainless steel appliances, and plenty of space for everyday living and entertaining. Step outside to your own private waterfront retreat. The expansive stamped-concrete patio offers the perfect setting for outdoor dining and gatherings, complete with a firepit and tiki bar overlooking the water. A newer pier with low-maintenance PVC decking and a private boat slip makes it easy to enjoy boating, fishing, crabbing, or simply relaxing by the water. With a beautifully renovated interior, main-level primary suite, and a backyard designed for entertaining, this home offers everything you need to enjoy the waterfront lifestyle year-round.
Property Features
Property Type: Residential - Single Family
Cooling: Central A/C
Fuel Type: Electric
Heating: Forced Air
Home Style: Cape Cod
Lot Size: 0.21 Acres
Stories: 1.5
Taxes: $5,632
Year Built: 1942
Feature Descriptions
Additional Structures: Above Grade, Below Grade
Appliances: Built-In Microwave, Dishwasher, Disposal, Dryer - Electric, Exhaust Fan, Refrigerator, Stainless Steel Appliances, Stove, Washer, Water Heater
Exterior: Vinyl Siding
Exterior: Exterior Lighting
Fencing: Privacy
Flooring: Carpet, Ceramic Tile, Luxury Vinyl Plank
Interior: Bathroom - Tub Shower, Bathroom - Stall Shower, Carpet, Entry Level Bedroom, Formal/Separate Dining Room, Primary Bath(s), Recessed Lighting, Upgraded Countertops, Walk-in Closet(s)
Lake Name: Bullneck Creek
Location: Creek/Stream
Lot: Rear Yard, Bulkheaded
Lot Dimensions: 0.21 Acre(S)
Parking Notes: 2 Total Parking Spaces
Rooms: Dining Room, Primary Bedroom, Bedroom 2,Bedroom 3,Kitchen, Family Room, Laundry, Bathroom 3,Primary Bathroom
Sewer: Public Sewer
Special View Info: Water
SQFT Above Finished: 1275
SQFT Total Finished: 1275
Structure Type: Detached
Total Garage/Parking Spaces: 2
Water: Public
Water Access: Boat - Powered, Canoe/Kayak, Fishing Allowed, Private Access, Waterski/Wakeboard
Waterfront: Private Dock Site
Local Schools
School District: BALTIMORE COUNTY PUBLIC SCHOOLS
Listed By / Shown By
Listed By
Agency Name: Cummings & Co. Realtors
Agency Phone: 4108230033
Shown By
Agent Name: The Elevate Home Team
Agent Phone: Cell: (330) 719-5214
Agency Title: Berkshire Hathaway HomeServices Homesale Realty

 First American
Estimate Your Payment
Estimated Payment
$ 1,725.43 per month $1,110.56 Principal & Interest $469.33 Property Tax $145.54 Homeowner's Insurance



 Corporate Office - 215 S Centerville Rd. Lancaster, PA 17603
8118 Bullneck Road | MLS# MDBC2177144
This single family home located at 8118 Bullneck Road , Dundalk, MD 21222 is currently listed for sale with an asking price of $499,000. This property was built in 1942 and has 3 bedrooms and 3 full baths with 1275 sq. ft. Bullneck Road is located in the MURRAY POINT subdivision within the BALTIMORE COUNTY PUBLIC SCHOOLS school district. Search MURRAY POINT real estate on www.elainebierly.com today.