
The Elevate Home Team
of Berkshire Hathaway HomeServices Homesale Realty
Cell: (330) 719-5214
of Berkshire Hathaway HomeServices Homesale Realty
Office: (410) 561-0044

BEDS4
BATHS3 full 1 partial
SQUARE FEET2,680
MLS#MDAA2158500
STATUSACTIVE
PROPERTY TYPEResidential - Townhouse
SUBDIVISIONPONDVIEW
SCHOOLANNE ARUNDEL COUNTY PUBLIC SCHOOLS
Property Description
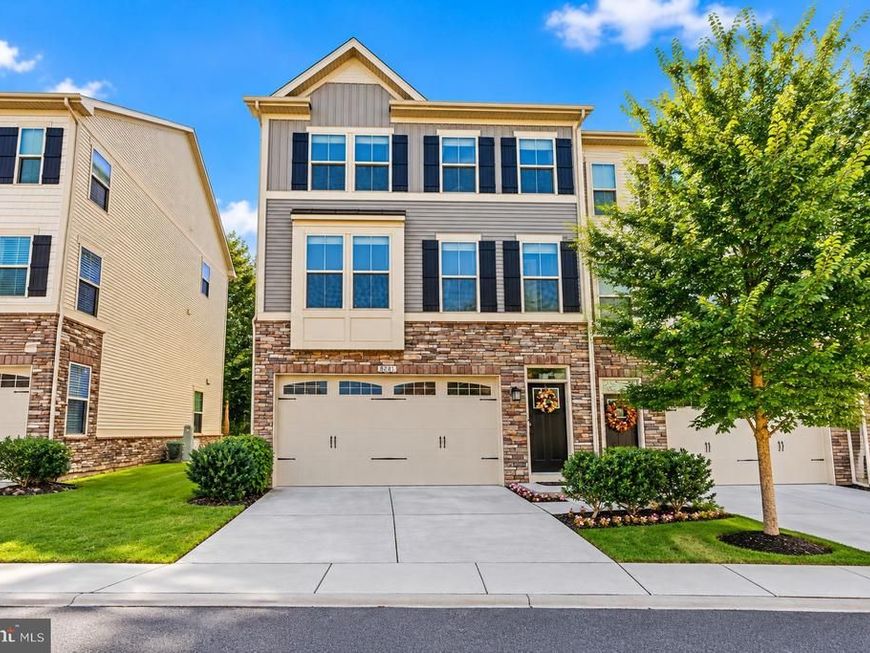
Do not miss your chance to see this STUNNING, beautifully updated, and meticulously maintained end-unit home in the highly sought-after Pondview community of Millersville! 8281 Kippis Rd is a gorgeous 4-bedroom, 3.5-bathroom home offering the perfect combination of modern upgrades, thoughtful design, and smart home conveniences throughout. The heart of the home is the gorgeous, open-concept kitchen, beautifully updated in 2022 with luxurious Silestone Calacatta Gold quartz countertops, a white herringbone tile backsplash, elegant gold cabinet hardware, under-cabinet lighting, and stylish pendant lighting above the island. Additional upgrades include a beautiful Kohler Riverby sink, upgraded dishwasher, and expanded cabinetry featuring glass-paneled upper cabinets for additional storage and display. Whether you're entertaining guests, preparing family meals, or enjoying a quiet morning at home, this kitchen is sure to impress! Upstairs, you'll find the spacious primary bedroom, complete with a walk-in closet and ensuite bathroom featuring a dual-head shower. Two additional bedrooms, another full bathroom, and a conveniently located laundry room complete the upper level, making laundry a breeze! The fully finished lower level offers an expansive fourth bedroom with its own full bathroom and walk-out access to the backyard, providing a wonderful space for guests, a home office, or additional living space. Thoughtful upgrades continue throughout the home, including premium luxury vinyl plank flooring in the primary bedroom, walk-in closet, upper-level hallway, and basement. Beautiful lighting upgrades include a dining room chandelier, updated entryway fixture, app-controlled recessed lighting in the primary bedroom, and smart lighting in the nursery. Additional smart home features include an Arlo video doorbell, Yale Nest smart lock, Nest thermostat, Google-integrated ceiling fan in the office, and smart garage door functionality. You'll also appreciate the conveniently installed outlets behind wall-mounted televisions in the family room, primary bedroom, and basement, along with an EV charger in the garage! Beyond the home itself, you'll enjoy all the incredible amenities Pondview has to offer! The community's low HOA fee includes access to a swimming pool, clubhouse, fitness center, dog park, playground, soccer field, walking trails, a one-of-a-kind sledding hill, and more! With its extensive upgrades, beautiful finishes, and exceptional community amenities, 8281 Kippis Rd offers the perfect combination of comfort, convenience, and modern living! Ideally located near Fort Meade, with easy access to major commuter routes and BWI Airport, this home truly has so much to offer. Do not miss your chance to see this beautiful home and make it yours!
Property Features
Property Type: Residential - Townhouse
Basement: Yes
Basement: Daylight, Full, Fully Finished, Garage Access, Heated, Interior Access, Outside Entrance, Rear Entrance, Walkout Level, Windows
Cooling: Central A/C
Fuel Type: Natural Gas
Garage: 2
Heating: Central
Home Style: Traditional
Lot Size: 0.06 Acres
Stories: 3.0
Taxes: $6,464
Year Built: 2019
Feature Descriptions
Additional Structures: Above Grade, Below Grade
Appliances: Built-In Microwave, Dishwasher, Disposal, Dryer, Icemaker, Instant Hot Water, Oven/Range - Gas, Refrigerator, Stainless Steel Appliances, Washer, Water Heater - Tankless
Community Amenities: Common Grounds, Community Center, Fitness Center, Picnic Area, Swimming Pool, Pool - Outdoor, Jog/Walk Path, Lake
Exterior: Shingle Siding, Stone, Vinyl Siding
Flooring: Engineered Wood, Carpet, Ceramic Tile, Luxury Vinyl Plank
HOA Fee: $140.00/Monthly
Interior: Breakfast Area, Combination Kitchen/Dining, Floor Plan - Open, Kitchen - Country, Kitchen - Eat-In, Kitchen - Gourmet, Kitchen - Island, Primary Bath(s), Upgraded Countertops, Wood Floors, Recessed Lighting, Carpet, Ceiling Fan(s)
Lot: Backs to Trees, Landscaping
Lot Dimensions: 0.06 Acre(S)
Parking Features: Concrete Driveway
Parking Notes: 4 Total Parking Spaces
Pet Restrictions: No Pet Restrictions
Sewer: Public Sewer
Special View Info: Trees/Woods, Garden/Lawn
SQFT Above Finished: 2680
SQFT Total Finished: 2680
Structure Type: End of Row/Townhouse
Total Garage/Parking Spaces: 4
Utilities: Under Ground
Water: Public
Local Schools
School District: ANNE ARUNDEL COUNTY PUBLIC SCHOOLS
Listed By / Shown By
Listed By
Agency Name: Modern Maryland Realty
Agency Phone: 4104491664
Shown By
Agent Name: The Elevate Home Team
Agent Phone: Cell: (330) 719-5214
Agency Title: Berkshire Hathaway HomeServices Homesale Realty

 First American
Estimate Your Payment
Estimated Payment
$ 2,046.49 per month $1,333.11 Principal & Interest $538.67 Property Tax $174.71 Homeowner's Insurance



 Corporate Office - 215 S Centerville Rd. Lancaster, PA 17603
8281 Kippis Road | MLS# MDAA2158500
This townhouse located at 8281 Kippis Road, Millersville, MD 21108 is currently listed for sale with an asking price of $599,000. This property was built in 2019 and has 4 bedrooms and 3 full and 1 partial baths with 2680 sq. ft. Kippis Road is located in the PONDVIEW subdivision within the ANNE ARUNDEL COUNTY PUBLIC SCHOOLS school district. Search PONDVIEW real estate on www.elainebierly.com today.