
The Elevate Home Team
of Berkshire Hathaway HomeServices Homesale Realty
Cell: (330) 719-5214
of Berkshire Hathaway HomeServices Homesale Realty
Office: (410) 561-0044

BEDS5
BATHS3 full
SQUARE FEET3,456
MLS#MDCC2023254
STATUSACTIVE
PROPERTY TYPEResidential - Single Family
SUBDIVISIONNONAVAILABLE
SCHOOLCECIL COUNTY PUBLIC SCHOOLS
Property Description
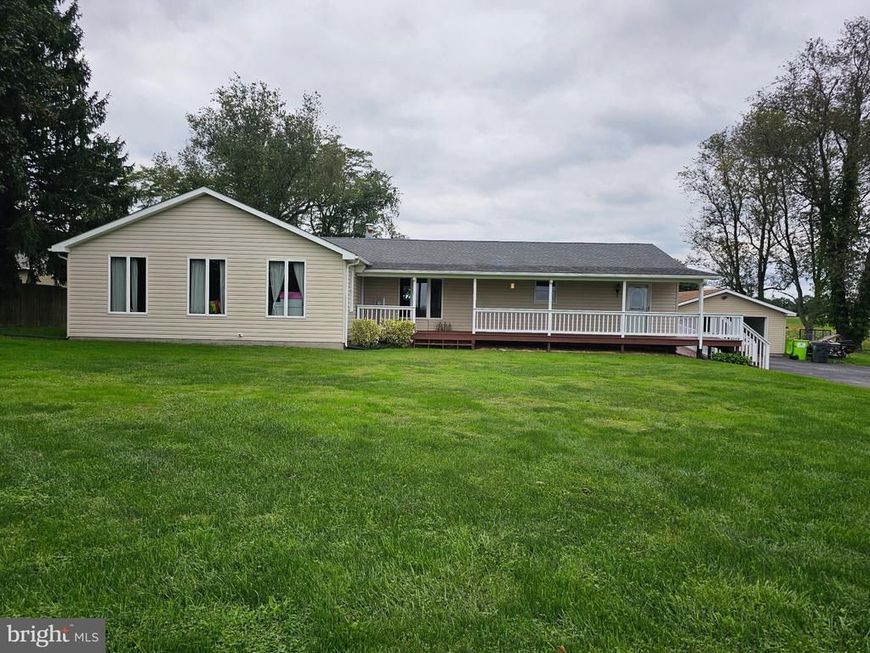
This spacious ranch-style home, thoughtfully renovated in 2001, offers a perfect blend of comfort and convenience. Spanning over 3,400 square feet, the open floor plan invites you to experience a warm and inviting atmosphere. Home features an attached 1 bedroom, one bath inlaw suite with it's own entrance and ramp. In the main area of the home, a spacious kitchen complete with modern appliances and large island seamlessly connects to the dining area, making it ideal for entertaining. Enjoy cozy mornings in the breakfast nook or unwind in the spacious living areas. With four bedrooms and two baths, including a primary suite with bath, this home caters to your every need. Total main house and inlaw suite, 5 bedrooms, 3 baths. The expansive lot of 1.12 acres provides breathtaking views of scenic pastures creating a serene retreat. Additional features include a full basement with walkout stairs, a detached two-car garage, updated roof and hvac system.
Property Features
Property Type: Residential - Single Family
Basement: Yes
Basement: Connecting Stairway, Sump Pump, Full, Space For Rooms, Unfinished, Walkout Stairs, Outside Entrance
Cooling: Heat Pump(s)
Fuel Type: Electric
Garage: 2
Heating: Heat Pump(s)
Home Style: Ranch/Rambler
Lot Size: 1.12 Acres
Roof Type: Architectural Shingle
Stories: 2.0
Taxes: $4,395
Year Built: 1976
Feature Descriptions
Accessibility: 36"+ wide Halls, Entry Slope <1', Level Entry - Main, Other
Additional Structures: Above Grade, Below Grade
Appliances: Dishwasher, Microwave, Oven/Range - Electric, Washer, Oven - Wall, Dryer
Exterior: Vinyl Siding
Flooring: Carpet, Laminated, Solid Hardwood, Vinyl
Interior: Attic,2nd Kitchen, Breakfast Area, Combination Kitchen/Dining, Kitchen - Table Space, Dining Area, Entry Level Bedroom, Primary Bath(s), Wood Floors, WhirlPool/HotTub, Floor Plan - Open
Lot Dimensions: 1.12 Acre(S)
Parking Features: Asphalt Driveway
Parking Notes: 2 Total Parking Spaces
Pet Restrictions: No Pet Restrictions
Sewer: Septic Exists
Special View Info: Pasture, Scenic Vista
SQFT Above Finished: 3456
SQFT Total Finished: 3456
Structure Type: Detached
Total Garage/Parking Spaces: 2
Utilities: Cable TV Available, Phone Available
Water: Private
Windows: Casement, Insulated
Local Schools
School District: CECIL COUNTY PUBLIC SCHOOLS
Listed By / Shown By
Listed By
Agency Name: Integrity Real Estate
Agency Phone: 4102878080
Shown By
Agent Name: The Elevate Home Team
Agent Phone: Cell: (330) 719-5214
Agency Title: Berkshire Hathaway HomeServices Homesale Realty

 First American
Estimate Your Payment
Estimated Payment
$ 1,622.35 per month $1,110.56 Principal & Interest $366.25 Property Tax $145.54 Homeowner's Insurance



 Corporate Office - 215 S Centerville Rd. Lancaster, PA 17603
841 Doctor Miller Road S | MLS# MDCC2023254
This single family home located at 841 Doctor Miller Road S, North East, MD 21901 is currently listed for sale with an asking price of $499,000. This property was built in 1976 and has 5 bedrooms and 3 full baths with 3456 sq. ft. Doctor Miller Road S is located in the NONAVAILABLE subdivision within the CECIL COUNTY PUBLIC SCHOOLS school district. Search NONAVAILABLE real estate on www.elainebierly.com today.