
The Elevate Home Team
of Berkshire Hathaway HomeServices Homesale Realty
Cell: (330) 719-5214
of Berkshire Hathaway HomeServices Homesale Realty
Office: (410) 561-0044

BEDS4
BATHS2 full 1 partial
SQUARE FEET2,719
MLS#MDCA2030860
STATUSACTIVE
PROPERTY TYPEResidential - Single Family
SUBDIVISIONSUNDERLANDVILLE
SCHOOLCALVERT COUNTY PUBLIC SCHOOLS
Property Description
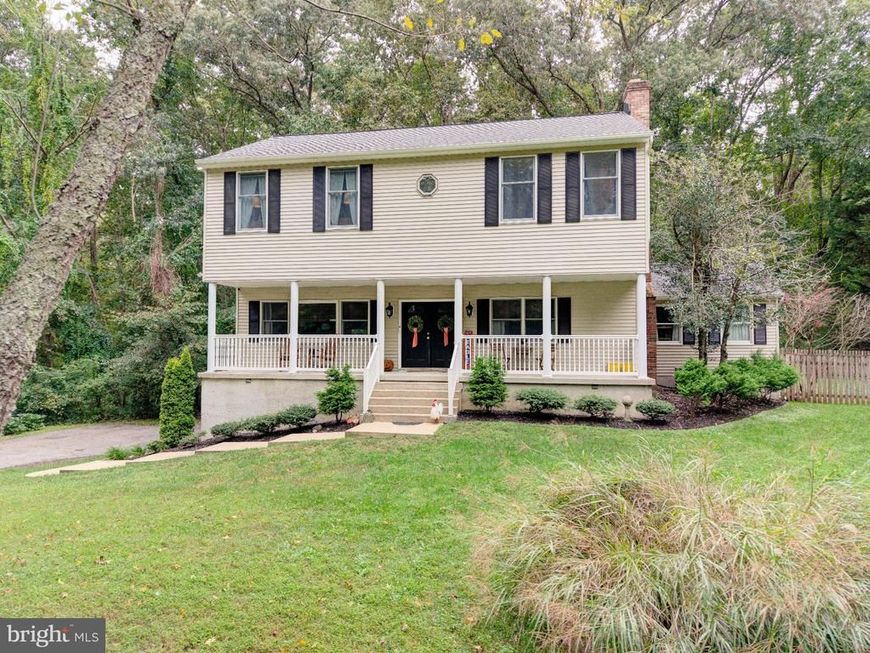
This level of privacy is hard to come by, and 4 wooded acres in Huntingtown is even more rare. Tucked back off Warner Dr, this 3-story home puts trees on every side and quiet all around, so you can leave the noise behind the minute you pull in. Inside, the custom touches are everywhere you look, such as the updated kitchen, which is the heart of the home, and the decorative details throughout give every room its own personality. Cozy up by one of two fireplaces, relax and watch the game in the spacious living room, or head out to the deck and enjoy the treetop views by the fenced-in backyard. The basement garage adds convenient parking and storage, and the roughed in basement gives you room to expand even more. Come see it in person. You may find yourself feeling right at home before the tour is over.
Property Features
Property Type: Residential - Single Family
Basement: Yes
Basement: Connecting Stairway, Garage Access, Heated, Shelving, Side Entrance, Unfinished, Walkout Level
Cooling: Heat Pump(s), Ceiling Fan(s)
Fireplaces: 2
Fuel Type: Electric
Garage: 2
Heating: Heat Pump(s)
Home Style: Colonial
Lot Size: 4.03 Acres
Stories: 3.0
Taxes: $5,936
Year Built: 1984
Feature Descriptions
Additional Structures: Above Grade, Below Grade
Appliances: Dishwasher, Dryer, ENERGY STAR Refrigerator, Exhaust Fan, Microwave, Six Burner Stove, Washer, Water Conditioner - Owned, Water Heater
Exterior: Vinyl Siding
Fencing: Privacy, Wood
Fireplace: Brick
Lot Dimensions: 4.03 Acre(S)
Parking Features: Asphalt Driveway
Parking Notes: 8 Total Parking Spaces
Pet Restrictions: No Pet Restrictions
Sewer: On Site Septic
Special View Info: Creek/Stream, Trees/Woods
SQFT Above Finished: 2352
SQFT Below Finished: 367
SQFT Total Finished: 2719
Structure Type: Detached
Total Garage/Parking Spaces: 8
Water: Private, Well
Local Schools
High School: HUNTINGTOWN
Middle School: PLUM POINT
Elementary School: HUNTINGTOWN
School District: CALVERT COUNTY PUBLIC SCHOOLS
Listed By / Shown By
Listed By
Agency Name: Home Towne Real Estate
Agency Phone: 4102869632
Shown By
Agent Name: The Elevate Home Team
Agent Phone: Cell: (330) 719-5214
Agency Title: Berkshire Hathaway HomeServices Homesale Realty

 First American
Estimate Your Payment
Estimated Payment
$ 2,279.38 per month $1,577.93 Principal & Interest $494.67 Property Tax $206.79 Homeowner's Insurance



 Corporate Office - 215 S Centerville Rd. Lancaster, PA 17603
850 Warner Drive | MLS# MDCA2030860
This single family home located at 850 Warner Drive, Huntingtown, MD 20639 is currently listed for sale with an asking price of $709,000. This property was built in 1984 and has 4 bedrooms and 2 full and 1 partial baths with 2719 sq. ft. Warner Drive is located in the SUNDERLANDVILLE subdivision within the CALVERT COUNTY PUBLIC SCHOOLS school district. Search SUNDERLANDVILLE real estate on www.elainebierly.com today.