
The Elevate Home Team
of Berkshire Hathaway HomeServices Homesale Realty
of Berkshire Hathaway HomeServices Homesale Realty
REALTORS®
Cell: (410) 262-2613
Office: (410) 561-0044

BEDS4
BATHS4 full 1 partial
SQUARE FEET2,930
MLS#MDMC2232328
STATUSACTIVE
PROPERTY TYPEResidential - Single Family
SUBDIVISIONCHEVY CHASE
SCHOOLMONTGOMERY COUNTY PUBLIC SCHOOLS
Property Description
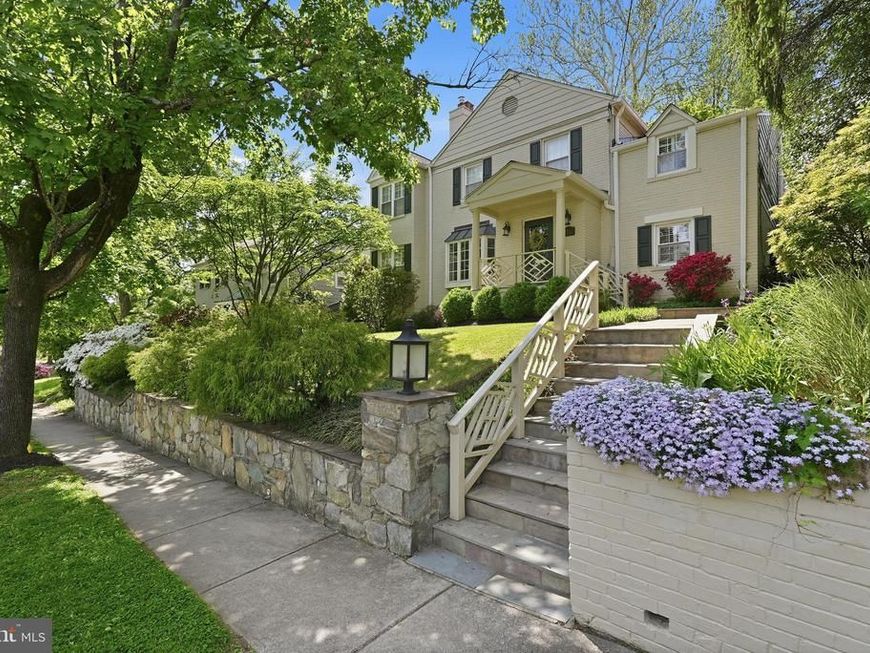
Perched gracefully on a quiet, tree-lined street in one of the most coveted neighborhoods in Chevy Chase, this stately brick Colonial blends timeless architecture with thoughtful renovations and expansions completed over time. Originally built in 1937, the home offers beautifully proportioned living spaces, enduring character, and modern comfort across three finished levels. Rich hardwood floors, elegant crown moldings, and plantation shutters throughout enhance the home’s classic appeal and refined aesthetic. A welcoming entry introduces elegant main-level living spaces designed for both everyday living and gracious entertaining. The formal living room is anchored by a wood-burning fireplace, while the formal dining room is tucked away to provide an intimate setting for family dinners or holiday meals. The renovated kitchen with its marble countertops, extensive food prep space, and plentiful cabinetry connects seamlessly to the family room addition, creating a cohesive flow for everyday living. Multiple entryways off the back of the house add to the connectivity of indoor-outdoor living. A private home office and powder room complete the main level. Upstairs, four well-scaled bedrooms and three full baths include a beautifully appointed primary suite with a large spa-inspired bathroom and an exceptional light-filled dressing room. Three additional bedrooms offer flexibility for family, guests, or secondary office space. The lower level includes a comfortable recreation room along with a large laundry and storage area, as well as a convenient full bathroom. Outside, the driveway leads to an attached one-car garage, complemented by a separate storage shed and a spacious patio perfectly suited for grilling, outdoor dining, and entertaining. Surrounded by mature landscaping, including stunning azalea bushes and a lush, leafy setting, the property offers an ideal balance of neighborhood charm and everyday convenience. Adjacent to Columbia Country Club and located just moments from neighborhood amenities like Starbucks and the newly transformed Chevy Chase Lake development with its restaurants, pharmacy, and fitness options, and with easy access to Washington and the Beltway, this is a truly special offering in a premier location.
Property Features
Property Type: Residential - Single Family
Basement: Yes
Basement: Interior Access, Partially Finished
Cooling: Central A/C
Fireplaces: 2
Fuel Type: Natural Gas
Garage: 1
Heating: Radiator, Baseboard - Hot Water
Home Style: Colonial
Lot Size: 0.12 Acres
Stories: 3.0
Taxes: $15,941
Year Built: 1937
Feature Descriptions
Additional Structures: Above Grade, Below Grade
Appliances: Dishwasher, Disposal, Dryer, Oven/Range - Electric, Refrigerator, Washer, Freezer, Built-In Microwave, Stainless Steel Appliances, Water Heater - Tankless
Exterior: Brick, Wood Siding
Exterior: BBQ Grill, Extensive Hardscape, Exterior Lighting
Fencing: Rear
Fireplace: Mantel(s), Wood
Flooring: Hardwood
Interior: Kitchen - Table Space, Kitchen - Eat-In, Family Room Off Kitchen, Dining Area, Primary Bath(s), Built-Ins, Window Treatments, Wood Floors, Floor Plan - Traditional, Wine Storage
Lot: Landscaping
Lot Dimensions: 0.12 Acre(S)
Parking Notes: 2 Total Parking Spaces
Rooms: Family Room, Utility Room
Sewer: Public Sewer
SQFT Above Finished: 2510
SQFT Below Finished: 420
SQFT Total Finished: 2930
Structure Type: Detached
Total Garage/Parking Spaces: 2
Water: Public
Windows: Bay/Bow, Sliding
Local Schools
High School: BETHESDA-CHEVY CHASE
Middle School: SILVER CREEK
School District: MONTGOMERY COUNTY PUBLIC SCHOOLS
Listed By / Shown By
Listed By
Agency Name: TTR Sotheby's International Realty
Agency Phone: 2023331212
Shown By
Agent Name: The Elevate Home Team
Agent Phone: Cell: (410) 262-2613
Agency Title: Berkshire Hathaway HomeServices Homesale Realty

 First American
Estimate Your Payment
Estimated Payment
$ 5,343.40 per month $3,549.78 Principal & Interest $1,328.42 Property Tax $465.21 Homeowner's Insurance



 Corporate Office - 215 S Centerville Rd. Lancaster, PA 17603
8504 Lynwood Place | MLS# MDMC2232328
This single family home located at 8504 Lynwood Place, Chevy Chase, MD 20815 is currently listed for sale with an asking price of $1,595,000. This property was built in 1937 and has 4 bedrooms and 4 full and 1 partial baths with 2930 sq. ft. Lynwood Place is located in the CHEVY CHASE subdivision within the MONTGOMERY COUNTY PUBLIC SCHOOLS school district. Search CHEVY CHASE real estate on www.elainebierly.com today.