
The Elevate Home Team
of Berkshire Hathaway HomeServices Homesale Realty
of Berkshire Hathaway HomeServices Homesale Realty
REALTORS®
Cell: (410) 262-2613
Office: (410) 561-0044

BEDS5
BATHS4 full 1 partial
SQUARE FEET3,337
MLS#MDCH2056892
STATUSACTIVE
PROPERTY TYPEResidential - Single Family
SUBDIVISIONBILLINGSLEY PARK
SCHOOLCHARLES COUNTY PUBLIC SCHOOLS
Property Description
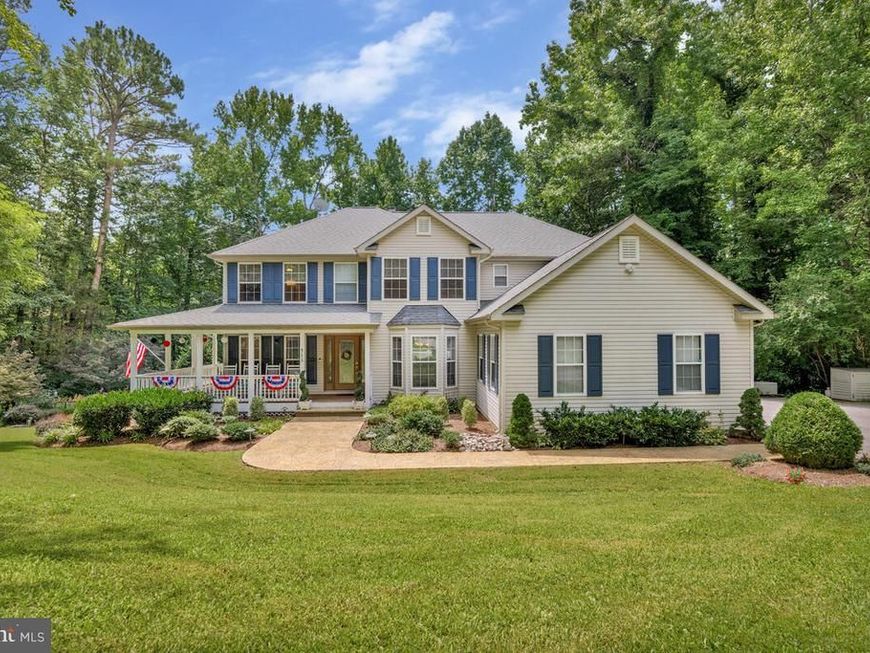
This home is absolutely loaded with so many custom features it will blow your mind ! Start with a real GOURMENT KITCHEN ! featuring custom cherry cabinets - hardwood floors - granite countertops - backsplash - gas cooktop with range hood - double wall oven - built-in microwave - side by side refrigerator - wine cooler refrigerator - trash compactor - kitchen island -corner cabinet lazy susan - double sink -and appliance garage ! The main floor features -separate formal dining room -den/ office - family room with 2 story vaulted ceiling and brick fireplace - the 1st floor master suite has a single french door that leads to the trex deck -a real luxury bath including his and her vanities - a beautiful claw foot soaking tub - oversized walk-in shower with multiple shower heads - water closet and heated floors ! The top floor has 3 bedrooms - 2 baths - hardwoods - one bedroom has a full bath and the other 2 bedrooms share a jack & jill full bathroom. The finished walkout basement features a 5th bedroom with full bath (in-law potential) - a large family room with brick hearth and flue pipe for future gas or wood stove - double doors that lead to the pool and patio area - a true wet bar for entertaining - a large finished room for home gym /hobby room etc - a long finished hallway great for hanging pool items . The pool is a heated saltwater pool that extends the swimming season ! There is also a whole house generator to keep everything running in case of a power outage ! The lot backs to the paved Indian head to White Plains Bike/ Jogging Path ! - The home is a true "10" inside and out !
Property Features
Property Type: Residential - Single Family
Basement: Yes
Basement: Daylight, Partial, Connecting Stairway, Fully Finished, Heated, Outside Entrance, Windows, Walkout Level
Cooling: Central A/C
Fireplaces: 1
Fuel Type: Propane - Owned
Garage: 2
Heating: Heat Pump(s)
Home Style: Colonial
Lot Size: 2.82 Acres
Stories: 3.0
Taxes: $7,682
Year Built: 1995
Feature Descriptions
Additional Structures: Above Grade, Below Grade
Appliances: Built-In Microwave, Built-In Range, Commercial Range, Cooktop, Dishwasher, Exhaust Fan, Icemaker, Microwave, Oven - Double, Oven/Range - Gas, Range Hood, Refrigerator, Trash Compactor
Exterior: Frame, Vinyl Siding
Interior: Attic, Bar, Bathroom - Soaking Tub, Bathroom - Stall Shower, Carpet, Ceiling Fan(s), Chair Railings, Crown Moldings, Dining Area, Entry Level Bedroom, Family Room Off Kitchen, Formal/Separate Dining Room, Kitchen - Country, Kitchen - Gourmet, Recessed Lighting, Laundry Chute, Wood Floors, Wet/Dry Bar, Walk-in Closet(s), Upgraded Countertops
Lot: Backs to Trees
Lot Dimensions: 2.82 Acre(S)
Parking Features: Asphalt Driveway
Parking Notes: 2 Total Parking Spaces
Sewer: Septic Exists
Special View Info: Trees/Woods
SQFT Above Finished: 3087
SQFT Below Finished: 250
SQFT Total Finished: 3337
Structure Type: Detached
Total Garage/Parking Spaces: 2
Water: Well
Local Schools
High School: MAURICE J. MCDONOUGH
Middle School: MATTHEW HENSON
Elementary School: DR. JAMES CRAIK
School District: CHARLES COUNTY PUBLIC SCHOOLS
Listed By / Shown By
Listed By
Agency Name: Veterans USA Realty
Agency Phone: 8333838387
Shown By
Agent Name: The Elevate Home Team
Agent Phone: Cell: (410) 262-2613
Agency Title: Berkshire Hathaway HomeServices Homesale Realty

 First American
Estimate Your Payment
Estimated Payment
$ 2,653.70 per month $1,780.23 Principal & Interest $640.17 Property Tax $233.30 Homeowner's Insurance



 Corporate Office - 215 S Centerville Rd. Lancaster, PA 17603
9175 Westfield Drive | MLS# MDCH2056892
This single family home located at 9175 Westfield Drive , White Plains, MD 20695 is currently listed for sale with an asking price of $799,900. This property was built in 1995 and has 5 bedrooms and 4 full and 1 partial baths with 3337 sq. ft. Westfield Drive is located in the BILLINGSLEY PARK subdivision within the CHARLES COUNTY PUBLIC SCHOOLS school district. Search BILLINGSLEY PARK real estate on www.elainebierly.com today.