
The Elevate Home Team
of Berkshire Hathaway HomeServices Homesale Realty
of Berkshire Hathaway HomeServices Homesale Realty
REALTORS®
Cell: (410) 262-2613
Office: (410) 561-0044

BEDS7
BATHS4 full 1 partial
SQUARE FEET4,261
MLS#PALY2002388
STATUSACTIVE UNDER CONTRACT
PROPERTY TYPEResidential - Single Family
SCHOOLMONTOURSVILLE AREA
Property Description
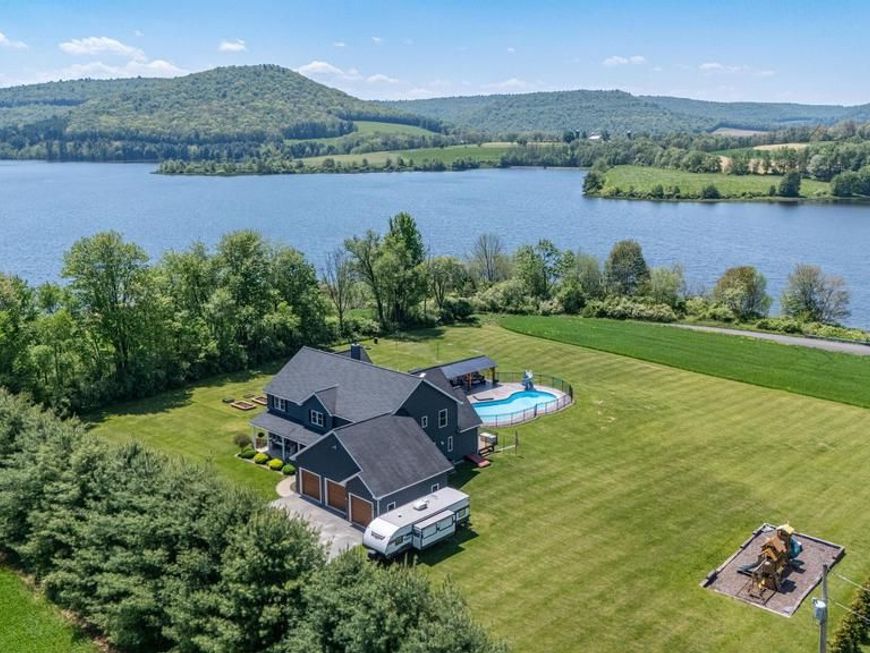
MILLION DOLLAR VIEWS! The pinnacle of lakeside living in this masterfully built residence, perched perfectly on a spacious lot, with lake access. From the moment you step inside, you are greeted by breathtaking, unobstructed views of Rose Valley Lake that serve as the backdrop for this modern sanctuary. Designed for both relaxation and entertaining, the heart of the home is a chef's kitchen featuring pristine quartz countertops and premium finishes that flow seamlessly into the open-concept living space. Offering 7 bedrooms, 4 1/2 baths, a luxurious first-floor primary suite, and a finished lower level providing a family room, play room, workout room, extra bedroom and bath. Step outside to your own private oasis with a salt water in-ground pool, a custom pavilion/patio area, and bathroom.
Property Features
Property Type: Residential - Single Family
Basement: Partially Finished, Outside Entrance, Interior Access, Windows, Heated
Basement: Yes
Cooling: Central A/C
Fireplaces: 1
Fuel Type: Propane - Owned
Garage: 3
Heating: Heat Pump(s), Forced Air
Home Style: Contemporary
Lot Size: 1.94 Acres
Roof Type: Shingle
Stories: 2.0
Taxes: $7,451
Year Built: 2018
Feature Descriptions
Accessibility: Level Entry - Main
Additional Structures: Above Grade, Below Grade
Appliances: Built-In Range, Dishwasher, Refrigerator, Washer - Front Loading, Dryer - Front Loading, Oven - Double
Electric: 200+ Amp Service, Circuit Breakers, Generator
Exterior: Frame, Vinyl Siding
Fireplace: Gas/Propane
Flooring: Wood, Carpet, Ceramic Tile
Interior: Pantry, Wood Floors, Walk-in Closet(s), Kitchen - Island, Floor Plan - Open
Lake Name: Rose Valley Lake
Location: Rural
Lot: Landscaping, Rural, Secluded
Lot Dimensions: 1.94 Acre(S)
Municipality: GAMBLE TWP
Number of Rooms: 15
Parking Features: Private, Paved Driveway
Parking Notes: 3 Total Parking Spaces
Rooms: Living Room, Dining Room, Primary Bedroom, Kitchen, Foyer, In-Law/auPair/Suite, Laundry, Mud Room, Storage Room, Half Bath
Sewer: On Site Septic
Special View Info: Mountain, Water
SQFT Above Finished: 3360
SQFT Below Finished: 901
SQFT Total Finished: 4261
Structure Type: Other
Swimming Pool: In Ground, Fenced
Total Garage/Parking Spaces: 3
Water: Well
Room Sizes
Foyer: 14 x 116 Level - Main
Living Room: 205 x 168 Level - Main
Kitchen: 172 x 15 Level - Main
Dining Room: 1111 x 61 Level - Main
Storage Room: 71 x 4 Level - Main
Mud Room: 88 x 73 Level - Main
Laundry: 77 x 66 Level - Main
Half Bath: 82 x 32 Level - Main
Primary Bedroom: 178 x 173 Level - Main
In-Law/auPair/Suite: 136 x 10 Level - Main
Local Schools
School District: MONTOURSVILLE AREA
Listed By / Shown By
Listed By
Agency Name: Berkshire Hathaway HomeServices Hodrick Realty
Agency Phone: 5703217000
Shown By
Agent Name: The Elevate Home Team
Agent Phone: Cell: (410) 262-2613
Agency Title: Berkshire Hathaway HomeServices Homesale Realty

 First American
Estimate Your Payment
Estimated Payment
$ 2,974.53 per month $2,080.90 Principal & Interest $620.92 Property Tax $272.71 Homeowner's Insurance



 Corporate Office - 215 S Centerville Rd. Lancaster, PA 17603
92 Easton Road | MLS# PALY2002388
This single family home located at 92 Easton Road, Trout Run, PA 17771 is currently listed for sale with an asking price of $935,000. This property was built in 2018 and has 7 bedrooms and 4 full and 1 partial baths with 4261 sq. ft. Easton Road is located within the MONTOURSVILLE AREA school district. Search Trout Run real estate on www.elainebierly.com today.