
The Elevate Home Team
of Berkshire Hathaway HomeServices Homesale Realty
Cell: (330) 719-5214
of Berkshire Hathaway HomeServices Homesale Realty
Office: (410) 561-0044

BEDS5
BATHS4 full 1 partial
SQUARE FEET3,864
MLS#MDBC2177896
STATUSACTIVE
PROPERTY TYPEResidential - Single Family
SUBDIVISIONCUB HILL
SCHOOLBALTIMORE COUNTY PUBLIC SCHOOLS
Property Description
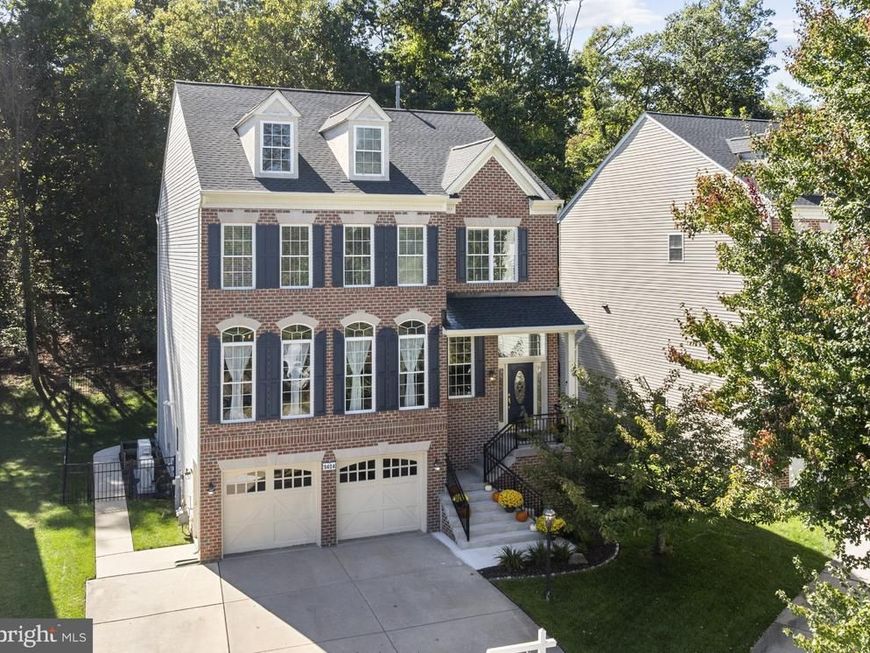
Welcome to 9404 Reservoir Hill Court, offering an impressive 3,830 square feet of thoughtfully designed living space tucked away on a quiet court in the desirable Cub Hill area. With 5 bedrooms, 4 full baths, 1 half bath and a 2-car garage, this spacious home offers incredible versatility for everyday living, entertaining, working from home and hosting overnight guests. Sun-filled rooms and generous proportions are found throughout. The main level features a welcoming foyer, formal dining room, private office, living room and a spacious family room with fireplace and walls of windows overlooking the rear yard. The kitchen offers abundant workspace and storage including a walk-in pantry and has been updated with all new stainless steel appliances. From here, step directly to the rear deck for easy indoor/outdoor entertaining. Upstairs, the expansive primary suite is a true retreat with a dramatic vaulted ceiling, two walk-in closets and a spacious private bath featuring dual vanities, separate shower and soaking tub. Three additional generously sized bedrooms are also found on this level, along with additional full baths and the convenience of an upstairs laundry room. Four of the home's five bedrooms feature walk-in closets, providing exceptional storage. The finished lower level expands the possibilities even further with a fifth bedroom, full bath and an enormous great room measuring approximately 21'7" x 31'1"—ideal for a recreation room, media space, guest suite, home gym or multi-generational living. Additional storage and utility space complete this level. Even better, many of the home's major systems have already been updated, including a new roof in 2026, both HVAC systems in 2026, and a water heater in 2025. The home also features zoned heating and cooling, providing added comfort and efficiency throughout its multiple levels. Outside, enjoy the deck and fenced rear yard with the added privacy of wooded views behind the home. The quiet court setting, mature surroundings and spacious interior create a wonderful combination of privacy, space and convenience. With nearly 3,830 square feet of finished living space, five bedrooms, 4½ baths, exceptional closet space, updated major systems, zoned HVAC and a two-car garage, 9404 Reservoir Hill Court offers a floor plan designed to accommodate just about every stage of life. Spacious, bright, well maintained and wonderfully versatile—this is a home with room for everyone and everything.
Property Features
Property Type: Residential - Single Family
Cooling: Central A/C
Fireplaces: 1
Fuel Type: Natural Gas
Garage: 2
Heating: Zoned, Central
Home Style: Colonial
Lot Size: 0.13 Acres
Roof Type: Architectural Shingle
Stories: 3.0
Taxes: $7,234
Year Built: 2004
Feature Descriptions
Additional Structures: Above Grade
Appliances: Built-In Microwave, Dishwasher, Disposal, Dryer, Dryer - Gas, Exhaust Fan, Icemaker, Oven - Self Cleaning, Refrigerator, Stainless Steel Appliances, Washer
Exterior: Brick, Vinyl Siding
Exterior: Flood Lights
Fencing: Partially, Rear
Fireplace: Fireplace - Glass Doors, Gas/Propane
HOA Fee: $300.00/Annually
Interior: Bathroom - Soaking Tub, Built-Ins, Chair Railings, Ceiling Fan(s), Entry Level Bedroom, Family Room Off Kitchen, Floor Plan - Open, Floor Plan - Traditional, Formal/Separate Dining Room, Kitchen - Eat-In, Kitchen - Table Space, Pantry, Primary Bath(s), Wood Floors
Lot: Backs - Open Common Area, Backs to Trees, Landscaping, No Thru Street, Rear Yard
Lot Dimensions: 0.13 Acre(S)
Parking Features: Concrete Driveway
Parking Notes: 2 Total Parking Spaces
Pet Restrictions: Cats OK, Dogs OK
Rooms: Living Room, Dining Room, Primary Bedroom, Bedroom 2,Bedroom 3,Bedroom 4,Bedroom 5,Kitchen, Family Room, Foyer, Laundry, Office, Recreation Room, Bathroom 2,Bathroom 3
Sewer: Public Sewer
SQFT Above Finished: 3864
SQFT Total Finished: 3864
Structure Type: Detached
Total Garage/Parking Spaces: 2
Water: Public
Local Schools
High School: LOCH RAVEN
Middle School: PINE GROVE
Elementary School: PINE GROVE
School District: BALTIMORE COUNTY PUBLIC SCHOOLS
Listed By / Shown By
Listed By
Agency Name: Compass
Agency Phone: 4108867342
Shown By
Agent Name: The Elevate Home Team
Agent Phone: Cell: (330) 719-5214
Agency Title: Berkshire Hathaway HomeServices Homesale Realty

 First American
Estimate Your Payment
Estimated Payment
$ 2,236.52 per month $1,444.39 Principal & Interest $602.83 Property Tax $189.29 Homeowner's Insurance



 Corporate Office - 215 S Centerville Rd. Lancaster, PA 17603
9404 Reservoir Hill Court | MLS# MDBC2177896
This single family home located at 9404 Reservoir Hill Court, Parkville, MD 21234 is currently listed for sale with an asking price of $649,000. This property was built in 2004 and has 5 bedrooms and 4 full and 1 partial baths with 3864 sq. ft. Reservoir Hill Court is located in the CUB HILL subdivision within the BALTIMORE COUNTY PUBLIC SCHOOLS school district. Search CUB HILL real estate on www.elainebierly.com today.