
The Elevate Home Team
of Berkshire Hathaway HomeServices Homesale Realty
Cell: (330) 719-5214
of Berkshire Hathaway HomeServices Homesale Realty
Office: (410) 561-0044

BEDS3
BATHS2 full 1 partial
SQUARE FEET1,782
MLS#PACB2059202
Cooperative Broker Compensation: 2.5%
STATUSACTIVE
PROPERTY TYPEResidential - Single Family
SUBDIVISIONSHILLINGTON
SCHOOLCARLISLE AREA
Property Description
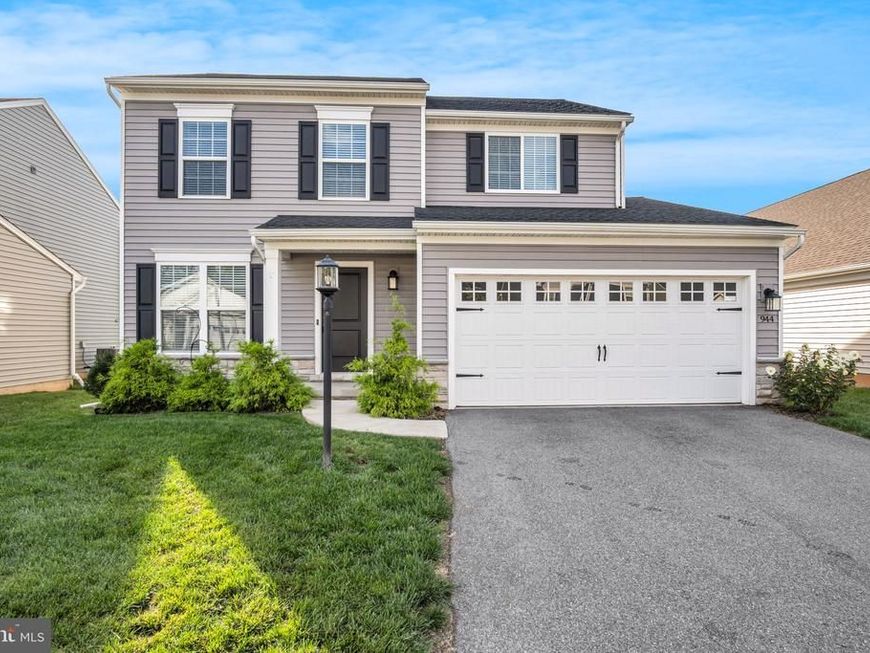
Discover the charm of this beautifully crafted traditional home nestled in the desirable Shillington community. Built in 2022, this inviting residence offers a perfect blend of modern comfort and timeless appeal. With three spacious bedrooms and two and a half bathrooms, there's ample room for relaxation and entertaining. Step inside to find a thoughtfully designed layout that maximizes space and functionality. The full, unfinished basement presents endless possibilities-create your dream recreation room, home gym, or additional storage space. The attached two-car garage ensures convenience and easy access, while the driveway provides extra parking for guests. The exterior features durable vinyl siding, promising low maintenance and lasting beauty. Enjoy the tranquility of your 0.14-acre lot, perfect for outdoor gatherings or quiet evenings under the stars. This home is not just a place to live; it's a canvas for your lifestyle. With its modern amenities and inviting atmosphere, this property is ready to welcome you. Don't miss the opportunity to make this charming residence your own!
Property Features
Property Type: Residential - Single Family
Basement: Yes
Basement: Full, Unfinished
Cooling: Central A/C
Fuel Type: Electric
Garage: 2
Heating: Forced Air
Home Style: Traditional
Lot Size: 0.14 Acres
Stories: 2.0
Taxes: $7,109
Year Built: 2022
Cooperative Broker Compensation: 2.5%
Feature Descriptions
Accessibility: 2+ Access Exits
Additional Structures: Above Grade, Below Grade
Exterior: Vinyl Siding
HOA Fee: $163.00/Monthly
Lot Dimensions: 0.14 Acre(S)
Municipality: NORTH MIDDLETON TWP
Parking Notes: 2 Total Parking Spaces
Rooms: Living Room, Dining Room, Primary Bedroom, Bedroom 2,Bedroom 3,Kitchen, Family Room, Basement, Foyer, Laundry, Primary Bathroom, Full Bath, Half Bath
Sewer: Public Sewer
SQFT Above Finished: 1782
SQFT Total Finished: 1782
Structure Type: Detached
Total Garage/Parking Spaces: 2
Water: Public
Room Sizes
Kitchen: 12 x 15 Level - Main
Dining Room: 8 x 13 Level - Main
Family Room: 14 x 15 Level - Main
Living Room: 11 x 13 Level - Main
Laundry: 6 x 8 Level - Main
Half Bath: 7 x 3 Level - Main
Foyer: 7 x 14 Level - Main
Primary Bedroom: 15 x 20 Level - Upper 1
Primary Bathroom: 5 x 11 Level - Upper 1
Full Bath: 5 x 9 Level - Upper 1
Bedroom 2: 12 x 12 Level - Upper 1
Bedroom 3: 13 x 12 Level - Upper 1
Basement: 36 x 29 Level - Lower 1
Local Schools
High School: CARLISLE AREA
School District: CARLISLE AREA
Listed By / Shown By
Listed By
Agency Name: Berkshire Hathaway HomeServices Homesale Realty

Shown By
Agent Name: The Elevate Home Team
Agent Phone: Cell: (330) 719-5214
 First American
Estimate Your Payment
Estimated Payment
$ 1,573.89 per month $867.75 Principal & Interest $592.42 Property Tax $113.72 Homeowner's Insurance



 Corporate Office - 215 S Centerville Rd. Lancaster, PA 17603
944 W North Street | MLS# PACB2059202
This single family home located at 944 W North Street , Carlisle, PA 17013 is currently listed for sale by Berkshire Hathaway HomeServices Homesale Realty, with an asking price of $389,900. This property was built in 2022 and has 3 bedrooms and 2 full and 1 partial baths with 1782 sq. ft. W North Street is located in the SHILLINGTON subdivision within the CARLISLE AREA school district. Search SHILLINGTON real estate on www.elainebierly.com today.