
The Elevate Home Team
of Berkshire Hathaway HomeServices Homesale Realty
Cell: (330) 719-5214
of Berkshire Hathaway HomeServices Homesale Realty
Office: (410) 561-0044

BEDS2
BATHS2 full
SQUARE FEET1,642
MLS#MDBC2178024
STATUSACTIVE
PROPERTY TYPEResidential - Condominium
SUBDIVISIONBECKETT GREEN
SCHOOLBALTIMORE COUNTY PUBLIC SCHOOLS
Property Description
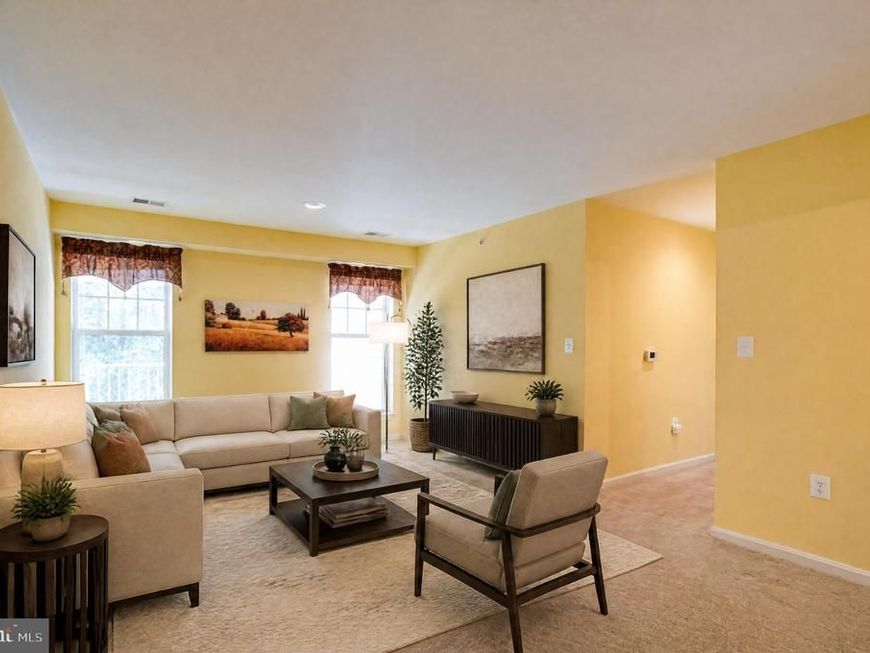
MOTIVATED SELLER Discover the charm of this inviting penthouse unit in the desirable Beckett Green community. With 1,642 sq. ft. of well-designed living space, this condo features two spacious bedrooms and two full bathrooms, perfect for relaxation and comfort. Step outside to your private balcony, ideal for morning coffee or evening sunsets. The community offers beautifully maintained common grounds, a security gate for peace of mind, easy access to a nearby metro station, and major highways enhancing your urban lifestyle. Inside, the eat-in kitchen is equipped with essential appliances, including a built-in microwave, dishwasher, and refrigerator, catering to all your culinary needs. This unit boasts a blend of carpet and vinyl flooring, ensuring both style and practicality. With assigned parking and a welcoming atmosphere, this home is ready to embrace its new owners. Experience comfort and convenience in every corner! DECORATOR ALLOWANCE OFFERED!!
Property Features
Property Type: Residential - Condominium
Cooling: Central A/C
Fuel Type: Natural Gas
Heating: Forced Air
Home Style: Contemporary
Roof Type: Shingle
Stories: 4.0
Taxes: $2,828
Year Built: 2000
Feature Descriptions
Accessibility: Elevator
Additional Structures: Above Grade, Below Grade
Appliances: Built-In Microwave, Dishwasher, Dryer, Exhaust Fan, Refrigerator, Stove, Washer
Community Amenities: Common Grounds, Elevator, Gated Community
Condo/Coop Fee: $588.00/Monthly
Exterior: Vinyl Siding
Exterior: Sidewalks, Exterior Lighting
Flooring: Carpet, Ceramic Tile, Vinyl
Interior: Bathroom - Stall Shower, Bathroom - Tub Shower, Breakfast Area, Carpet, Ceiling Fan(s), Elevator, Floor Plan - Traditional, Formal/Separate Dining Room, Kitchen - Eat-In, Kitchen - Table Space, Sprinkler System, Walk-in Closet(s)
Parking Features: Assigned
Pet Restrictions: Case by Case Basis
Sewer: Public Sewer
SQFT Above Finished: 1642
SQFT Total Finished: 1642
Structure Type: Penthouse Unit/Flat/Apartment
Water: Public
Local Schools
School District: BALTIMORE COUNTY PUBLIC SCHOOLS
Listed By / Shown By
Listed By
Agency Name: United Real Estate Executives
Agency Phone: 8339998733
Shown By
Agent Name: The Elevate Home Team
Agent Phone: Cell: (330) 719-5214
Agency Title: Berkshire Hathaway HomeServices Homesale Realty

 First American
Estimate Your Payment
Estimated Payment
$ 889.90 per month $578.42 Principal & Interest $235.67 Property Tax $75.80 Homeowner's Insurance



 Corporate Office - 215 S Centerville Rd. Lancaster, PA 17603
9450 Wordsworth Way , Unit 404 | MLS# MDBC2178024
This condo located at 9450 Wordsworth Way , Unit 404, Owings Mills, MD 21117 is currently listed for sale with an asking price of $259,900. This property was built in 2000 and has 2 bedrooms and 2 full baths with 1642 sq. ft. Wordsworth Way , Unit 404 is located in the BECKETT GREEN subdivision within the BALTIMORE COUNTY PUBLIC SCHOOLS school district. Search BECKETT GREEN real estate on www.elainebierly.com today.