
The Elevate Home Team
of Berkshire Hathaway HomeServices Homesale Realty
Cell: (330) 719-5214
of Berkshire Hathaway HomeServices Homesale Realty
Office: (410) 561-0044

BEDS3
BATHS3 full
SQUARE FEET1,800
MLS#MDTA2015224
STATUSACTIVE
PROPERTY TYPERental - Townhouse
SUBDIVISIONQUAIL HOLLOW
SCHOOLTALBOT COUNTY PUBLIC SCHOOLS
Property Description
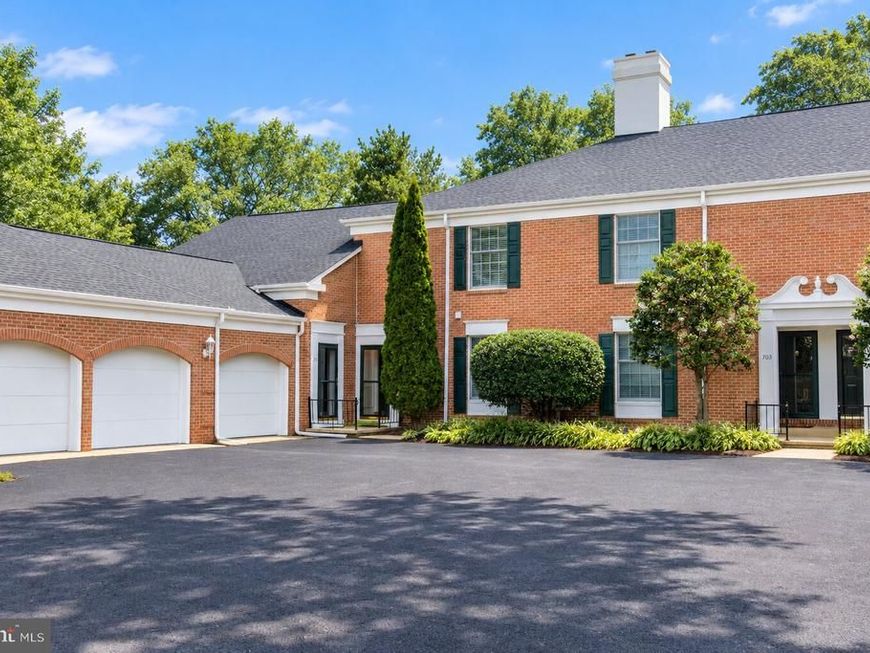
Enjoy easy, low-maintenance living in sought-after Martingham, just minutes from downtown St. Michaels. This beautifully updated 3-bedroom, 3-bath townhome offers a peaceful setting backing to open common space and The Links at Perry Cabin golf course. The bright main level features wood floors, an inviting living room with fireplace and custom built-ins, rear patio, and a updated kitchen with quartz countertops and stainless steel appliances. A main-level bedroom with ensuite bath offers flexible space. Upstairs, the spacious primary suite includes a private balcony, updated bath, and generous closet space, while a second suite offers its own private bath. One-car garage with attic storage. Minutes from downtown St. Michaels and all the Eastern Shore has to offer. Credit check and references required. No pets. No Smoking.A gas line is in place for the fireplace, but the fireplace is not currently used.
Property Features
Property Type: Rental - Townhouse
Cooling: Central A/C, Ceiling Fan(s)
Fireplaces: 1
Fuel Type: Electric
Garage: 1
Heating: Heat Pump(s)
Home Style: Traditional, Colonial
Lot Size: 0.19 Acres
Roof Type: Architectural Shingle
Stories: 2.0
Year Built: 1995
Feature Descriptions
Additional Structures: Above Grade, Below Grade
Appliances: Built-In Microwave, Dishwasher, Oven/Range - Electric, Refrigerator, Washer, Dryer
Community Amenities: Common Grounds, Water/Lake Privileges
Condo/Coop Fee: $850.00/Quarterly
Exterior: Brick
Exterior: Roof Deck, Gutter System, Exterior Lighting
Flooring: Wood, Ceramic Tile, Carpet
HOA Fee: $310.00/Annually
Interior: Attic, Bathroom - Tub Shower, Bathroom - Walk-In Shower, Carpet, Ceiling Fan(s), Combination Dining/Living, Crown Moldings, Dining Area, Entry Level Bedroom, Kitchen - Galley, Recessed Lighting, Primary Bath(s), Wood Floors, Built-Ins, Floor Plan - Open, Upgraded Countertops
Lake Name: Miles River
Lot: Backs - Open Common Area
Lot Dimensions: 0.19 Acre(S)
Parking Features: Detached Garage, Parking Lot, Paved Parking, Unassigned
Rent Includes: Grounds Maintenance
Rooms: Living Room, Dining Room, Primary Bedroom, Bedroom 2,Kitchen, Foyer, Bedroom 1,Laundry, Primary Bathroom, Full Bath
Sewer: Public Sewer
Special View Info: Garden/Lawn, Trees/Woods
SQFT Above Finished: 1800
SQFT Total Finished: 1800
Structure Type: Interior Row/Townhouse
Total Garage/Parking Spaces: 1
Water: Public
Water Access: Canoe/Kayak
Local Schools
School District: TALBOT COUNTY PUBLIC SCHOOLS
Listed By / Shown By
Listed By
Agency Name: Benson & Mangold, LLC
Agency Phone: 4108221415
Shown By
Agent Name: The Elevate Home Team
Agent Phone: Cell: (330) 719-5214
Agency Title: Berkshire Hathaway HomeServices Homesale Realty

 First American



 Corporate Office - 215 S Centerville Rd. Lancaster, PA 17603
9518 Quail Hollow, Unit 702 | MLS# MDTA2015224
This property located at 9518 Quail Hollow, Unit 702, Saint Michaels, MD 21663 is currently listed for rent with an asking price of $2,650 / Monthly. Quail Hollow, Unit 702 is located within the TALBOT COUNTY PUBLIC SCHOOLS school district. Search Saint Michaels real estate on www.elainebierly.com today.