
The Elevate Home Team
of Berkshire Hathaway HomeServices Homesale Realty
of Berkshire Hathaway HomeServices Homesale Realty
REALTORS®
Cell: (410) 262-2613
Office: (410) 561-0044

BEDS3
BATHS1 full
SQUARE FEET1,248
MLS#MDKE2006394
STATUSACTIVE
PROPERTY TYPEResidential - Mobile Home
SUBDIVISIONCHESTER HEIGHTS
SCHOOLKENT COUNTY PUBLIC SCHOOLS
Property Description
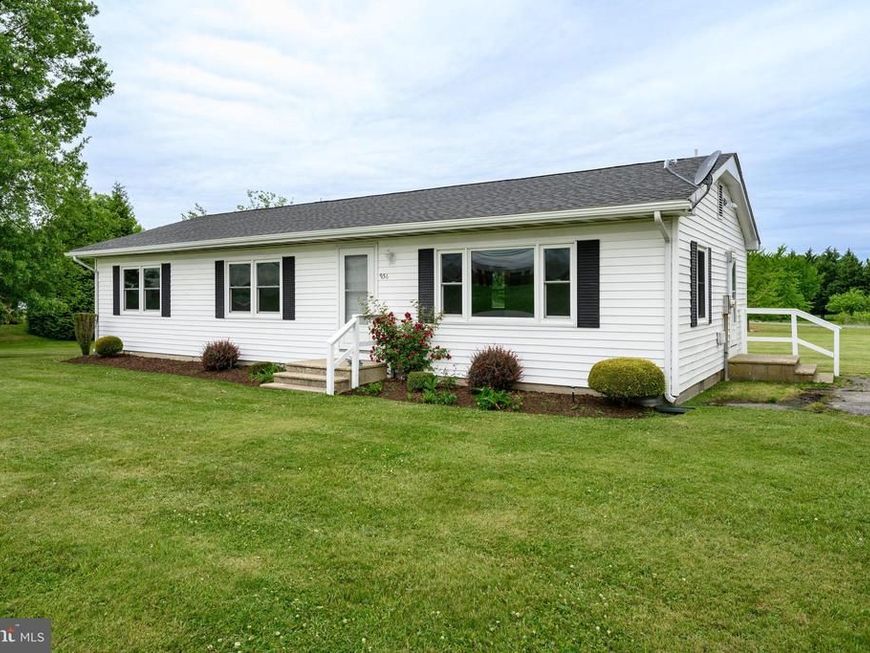
Nice basic rancher offering 3 bedrooms and a full bath, generous sized living room with a large window allowing plenty of light in. The kitchen has an eat-in counter space that opens into the dining area. This space is nice and open, as you can easily see into the living room. Still plenty of space for a table. The washer and dryer are located in the oversized storage closet with bi-fold doors in the kitchen. Has an additional coat closet as you come in the side door and a separate pantry. Nice open back yard. A solid house in proximity to town. Good place to make your own and call home, or an investment.
Property Features
Property Type: Residential - Mobile Home
Cooling: Heat Pump(s)
Fuel Type: Electric
Heating: Forced Air
Home Style: Ranch/Rambler
Lot Size: 0.69 Acres
Roof Type: Architectural Shingle
Stories: 1.0
Taxes: $2,369
Year Built: 1975
Feature Descriptions
Additional Structures: Above Grade, Below Grade
Appliances: Refrigerator, Oven - Single, Washer, Water Heater, Dryer
Exterior: Block, Vinyl Siding
Flooring: Engineered Wood, Laminated
Interior: Combination Kitchen/Dining, Combination Dining/Living, Floor Plan - Traditional, Kitchen - Table Space, Pantry
Lot Dimensions: 0.69 Acre(S)
Parking Features: Asphalt Driveway
Parking Notes: 4 Total Parking Spaces
Rooms: Living Room, Dining Room, Bedroom 2,Bedroom 3,Kitchen, Bedroom 1
Sewer: On Site Septic
SQFT Above Finished: 1248
SQFT Total Finished: 1248
Structure Type: Manufactured
Total Garage/Parking Spaces: 4
Water: Well
Room Sizes
Living Room: 22 x 11 Level - Main
Kitchen: 13 x 11 Level - Main
Dining Room: 13 x 11 Level - Main
Bedroom 1: 11 x 10 Level - Main
Bedroom 2: 12 x 11 Level - Main
Bedroom 3: 14 x 11 Level - Main
Local Schools
School District: KENT COUNTY PUBLIC SCHOOLS
Listed By / Shown By
Listed By
Agency Name: Doug Ashley Realtors, LLC
Agency Phone: 4108100010
Shown By
Agent Name: The Elevate Home Team
Agent Phone: Cell: (410) 262-2613
Agency Title: Berkshire Hathaway HomeServices Homesale Realty

 First American
Estimate Your Payment
Estimated Payment
$ 914.83 per month $634.29 Principal & Interest $197.42 Property Tax $83.13 Homeowner's Insurance



 Corporate Office - 215 S Centerville Rd. Lancaster, PA 17603
956 Washington Avenue | MLS# MDKE2006394
This single family home located at 956 Washington Avenue , Chestertown, MD 21620 is currently listed for sale with an asking price of $285,000. This property was built in 1975 and has 3 bedrooms and 1 full baths with 1248 sq. ft. Washington Avenue is located in the CHESTER HEIGHTS subdivision within the KENT COUNTY PUBLIC SCHOOLS school district. Search CHESTER HEIGHTS real estate on www.elainebierly.com today.