
The Elevate Home Team
of Berkshire Hathaway HomeServices Homesale Realty
Cell: (330) 719-5214
of Berkshire Hathaway HomeServices Homesale Realty
Office: (410) 561-0044

BEDS4
BATHS2 full 1 partial
SQUARE FEET4,058
MLS#MDCH2060062
STATUSACTIVE
PROPERTY TYPEResidential - Single Family
SCHOOLCHARLES COUNTY PUBLIC SCHOOLS
Property Description
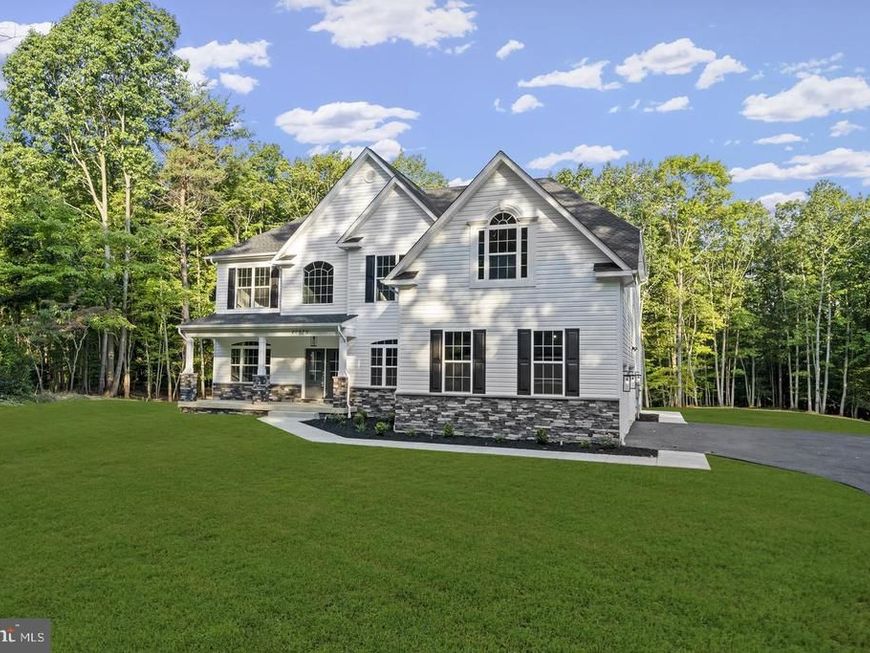
6384 Pasture Court, Hughesville, MD | To Be Built by Litz Custom Homes Imagine building a home that’s made for the way you actually live, on nearly 2 acres (1.87) in Hughesville. Here on Pasture Court, you can build the Patriot as shown, make it your own with your choice of layout and finishes, bring your own floor plan, or sit down with Litz Custom Homes and design something completely new. The Patriot is one example of what’s possible here: about 4,058 square feet with 4 bedrooms and 2.5 baths. Walk in and you’ll feel the space right away, with a two-story family room, big windows that fill the home with light, and a cozy fireplace that flows right into the kitchen. The kitchen is made for gathering, with room for a large center island, plenty of counter space, and cabinetry, countertops, and appliances you get to choose. The main level gives you options. Use it for a home office, a formal dining room, a sunroom, a first-floor bedroom, or a private in-law suite, or rework the space entirely to fit your family. Upstairs, the primary suite is a true retreat with a sitting area, two walk-in closets, and a beautiful bath, plus three more bedrooms with generous closets. An unfinished basement is included, so there’s room to grow. Finish as much or as little as you’d like for a rec room, guest space, home gym, theater, or extra storage. Need more room for vehicles, a workshop, or toys? A larger garage is an option too, and with almost 2 acres, there’s space to make it happen. Already own land in Southern Maryland? Litz Custom Homes can build on your lot, too. Photos show a previously built Patriot by Litz Custom Homes and are for illustration only. Features, finishes, and upgrades shown may not be included in the base price and are subject to change.
Property Features
Property Type: Residential - Single Family
Basement: Yes
Basement: Poured Concrete, Full, Rough Bath Plumb
Cooling: Attic Fan, Ceiling Fan(s), Central A/C, Heat Pump(s)
Fireplaces: 1
Fuel Type: Electric
Garage: 2
Heating: Heat Pump(s)
Home Style: Colonial
Lot Size: 1.87 Acres
Roof Type: Architectural Shingle
Stories: 3.0
Taxes: $649
Year Built: 2027
Feature Descriptions
Additional Structures: Above Grade, Below Grade
Appliances: Built-In Microwave, Built-In Range, Cooktop, Cooktop - Down Draft, Dishwasher, Disposal, Exhaust Fan, Icemaker, Microwave, Oven - Double, Oven - Self Cleaning, Oven - Wall, Refrigerator, Stainless Steel Appliances, Stove, Washer/Dryer Hookups Only
Electric: 200+ Amp Service
Exterior: Aluminum Siding, Asphalt, Brick, Combination, Concrete
Fireplace: Gas/Propane, Mantel(s), Marble, Stone
Flooring: Carpet, Ceramic Tile, Luxury Vinyl Plank
HOA Fee: $300.00/Annually
Interior: Additional Stairway, Attic, Bathroom - Walk-In Shower, Built-Ins, Butlers Pantry, Carpet, Ceiling Fan(s), Chair Railings, Combination Dining/Living, Combination Kitchen/Dining, Combination Kitchen/Living, Curved Staircase, Double/Dual Staircase, Entry Level Bedroom, Family Room Off Kitchen, Floor Plan - Open, Kitchen - Eat-In, Kitchen - Gourmet, Kitchen - Island, Kitchen - Table Space, Pantry, Primary Bath(s), Recessed Lighting, Wainscotting, Walk-in Closet(s), Wood Floors
Lot Dimensions: 1.87 Acre(S)
Parking Notes: 2 Total Parking Spaces
Sewer: Private Septic Tank
SQFT Above Finished: 4058
SQFT Total Finished: 4058
Structure Type: Detached
Total Garage/Parking Spaces: 2
Utilities: Electric Available, Phone Available, Water Available
Water: Well
Windows: Low-E, Screens, Transom, Storm
Local Schools
School District: CHARLES COUNTY PUBLIC SCHOOLS
Listed By / Shown By
Listed By
Agency Name: RE/MAX Realty Group
Agency Phone: 3018435100
Shown By
Agent Name: The Elevate Home Team
Agent Phone: Cell: (330) 719-5214
Agency Title: Berkshire Hathaway HomeServices Homesale Realty

 First American
Estimate Your Payment
Estimated Payment
$ 2,533.31 per month $2,191.96 Principal & Interest $54.08 Property Tax $287.26 Homeowner's Insurance



 Corporate Office - 215 S Centerville Rd. Lancaster, PA 17603
| MLS# MDCH2060062
This single family home located at , Hughesville, MD 20637 is currently listed for sale with an asking price of $984,900. This property was built in 2027 and has 4 bedrooms and 2 full and 1 partial baths with 4058 sq. ft. is located within the CHARLES COUNTY PUBLIC SCHOOLS school district. Search Hughesville real estate on www.elainebierly.com today.